Book a viewing Get in touch →
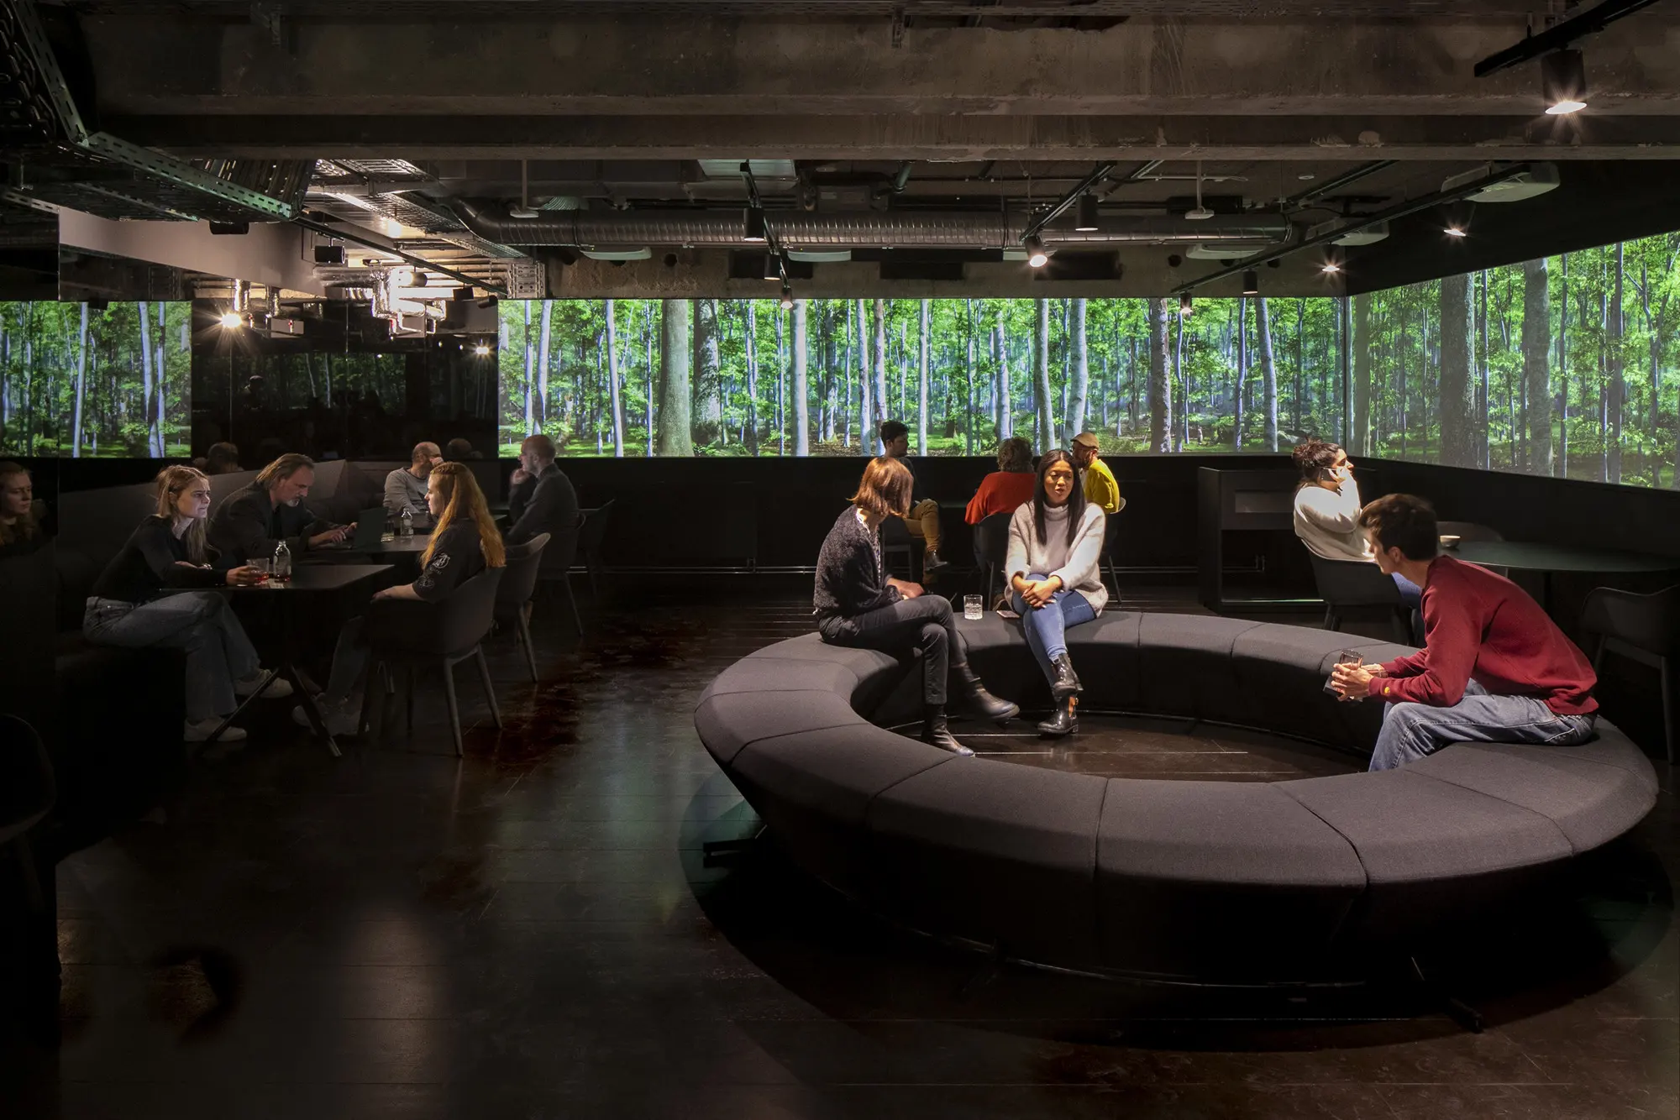
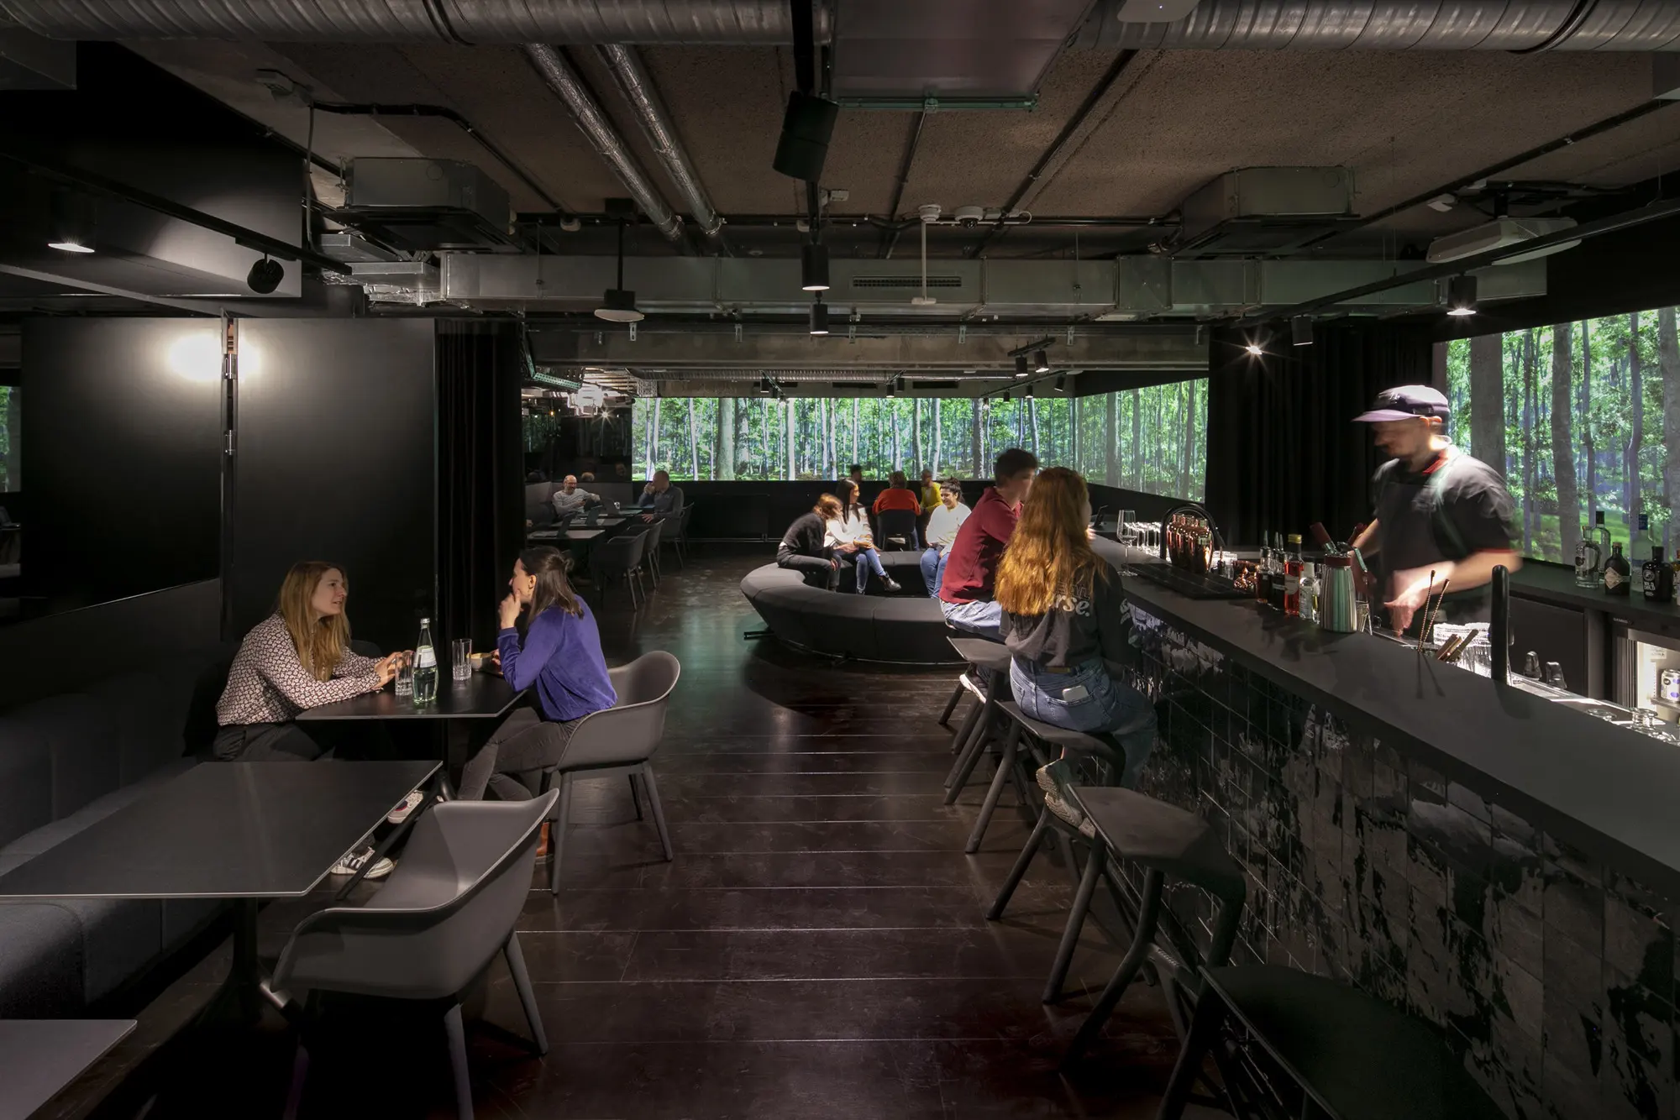
The club in the basement of Köpenicker Straße 90 with a round sofa and forest projection

Office space available

Berlin outside. Inside the future.

A facade with East Berlin character, and behind it a house built for your next growth round: around 4,900 m² across nine levels, interior by MVRDV.

Scroll

01 — Vision

The best talent has a choice, and it goes where work feels good. From the outside, Köpenicker Straße 90 is understated and unmistakably Berlin, with no glass posturing and no lobby theatre. Inside waits a house that attracts teams, keeps them and grows with them: from the club in the basement to the roof terrace, designed by MVRDV. Your address, your stage, your next chapter.

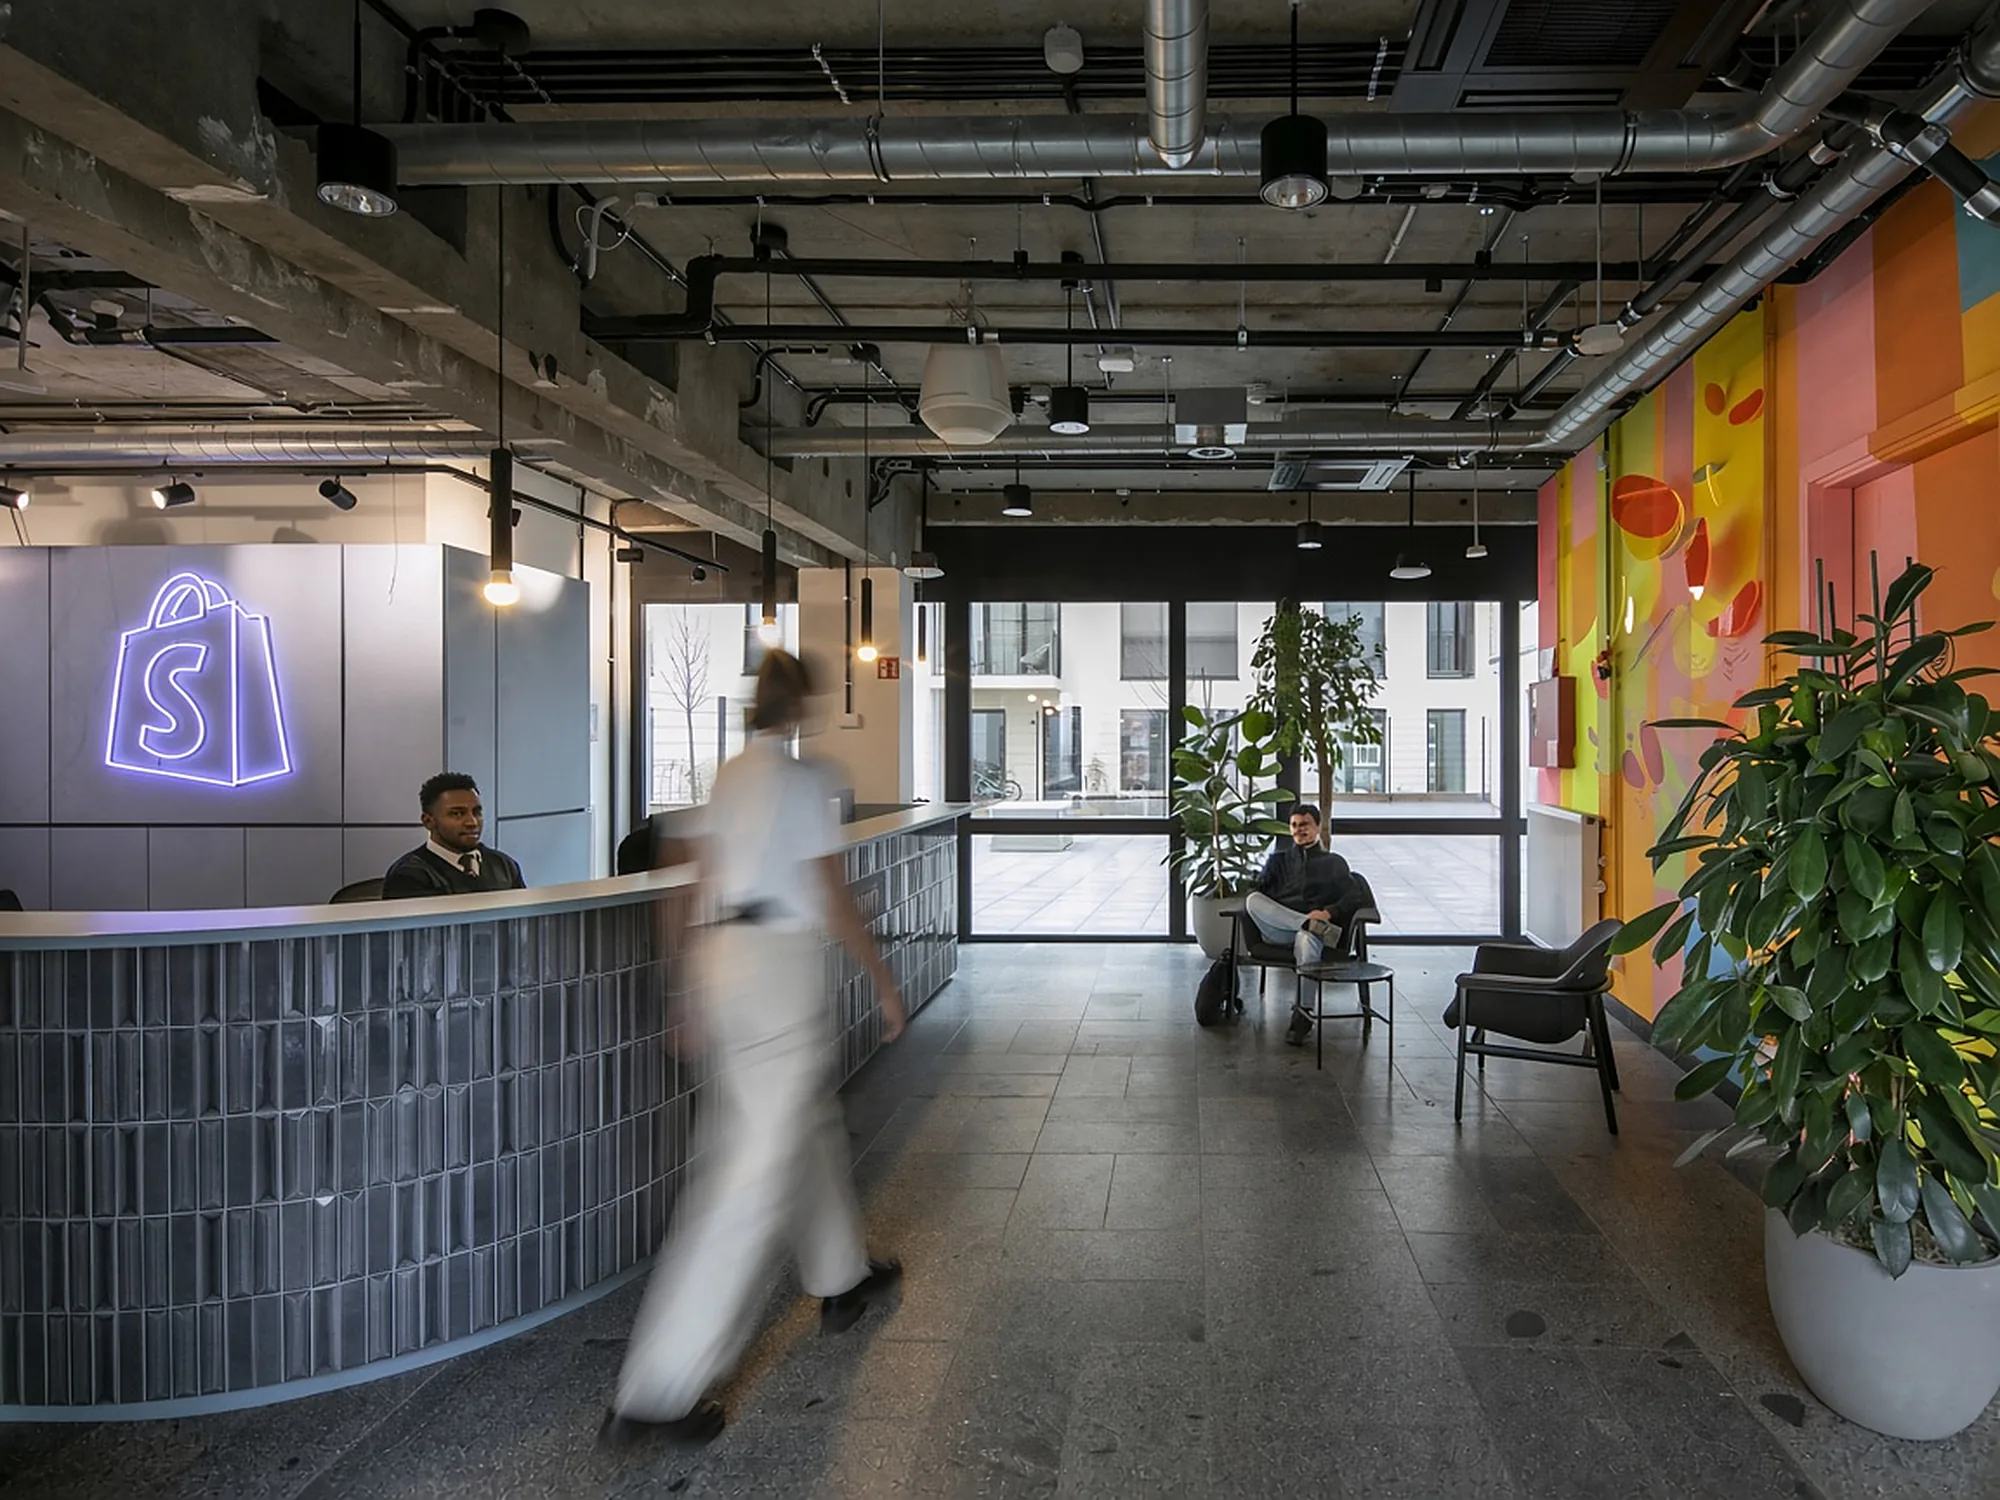
Reception with blue-green tiles and plants on the ground floor
Reception, ground floor Berlin outside, statement inside

02 — At a glance

Room for the next round. Without the next move.

Gross floor area above ground
4,918m²

Ground floor to roof terrace (GFA). 5,470 m² including the basement.

Levels
9

Basement, ground floor, six upper floors, roof terrace.

Standard floor
710m²

One team or two units per floor. Start with one floor and add more later.

Courtyard
195m²

Open space behind the driveway, with café and tree garden on the ground floor.

Interior by MVRDV
1,000m²

Fitted out across three levels, up to the sixth floor.

Areas according to GFA as per the floor area schedule (as of 05/2020), rounded. The contractual area agreement prevails.

03 — The House

Nine levels. Each one a growth step.

The house is conceived vertically: community and employer branding at the bottom, delivering teams in the middle, decisions at the top. Ride from the club to the roof and see how your company grows into the house, floor by floor.

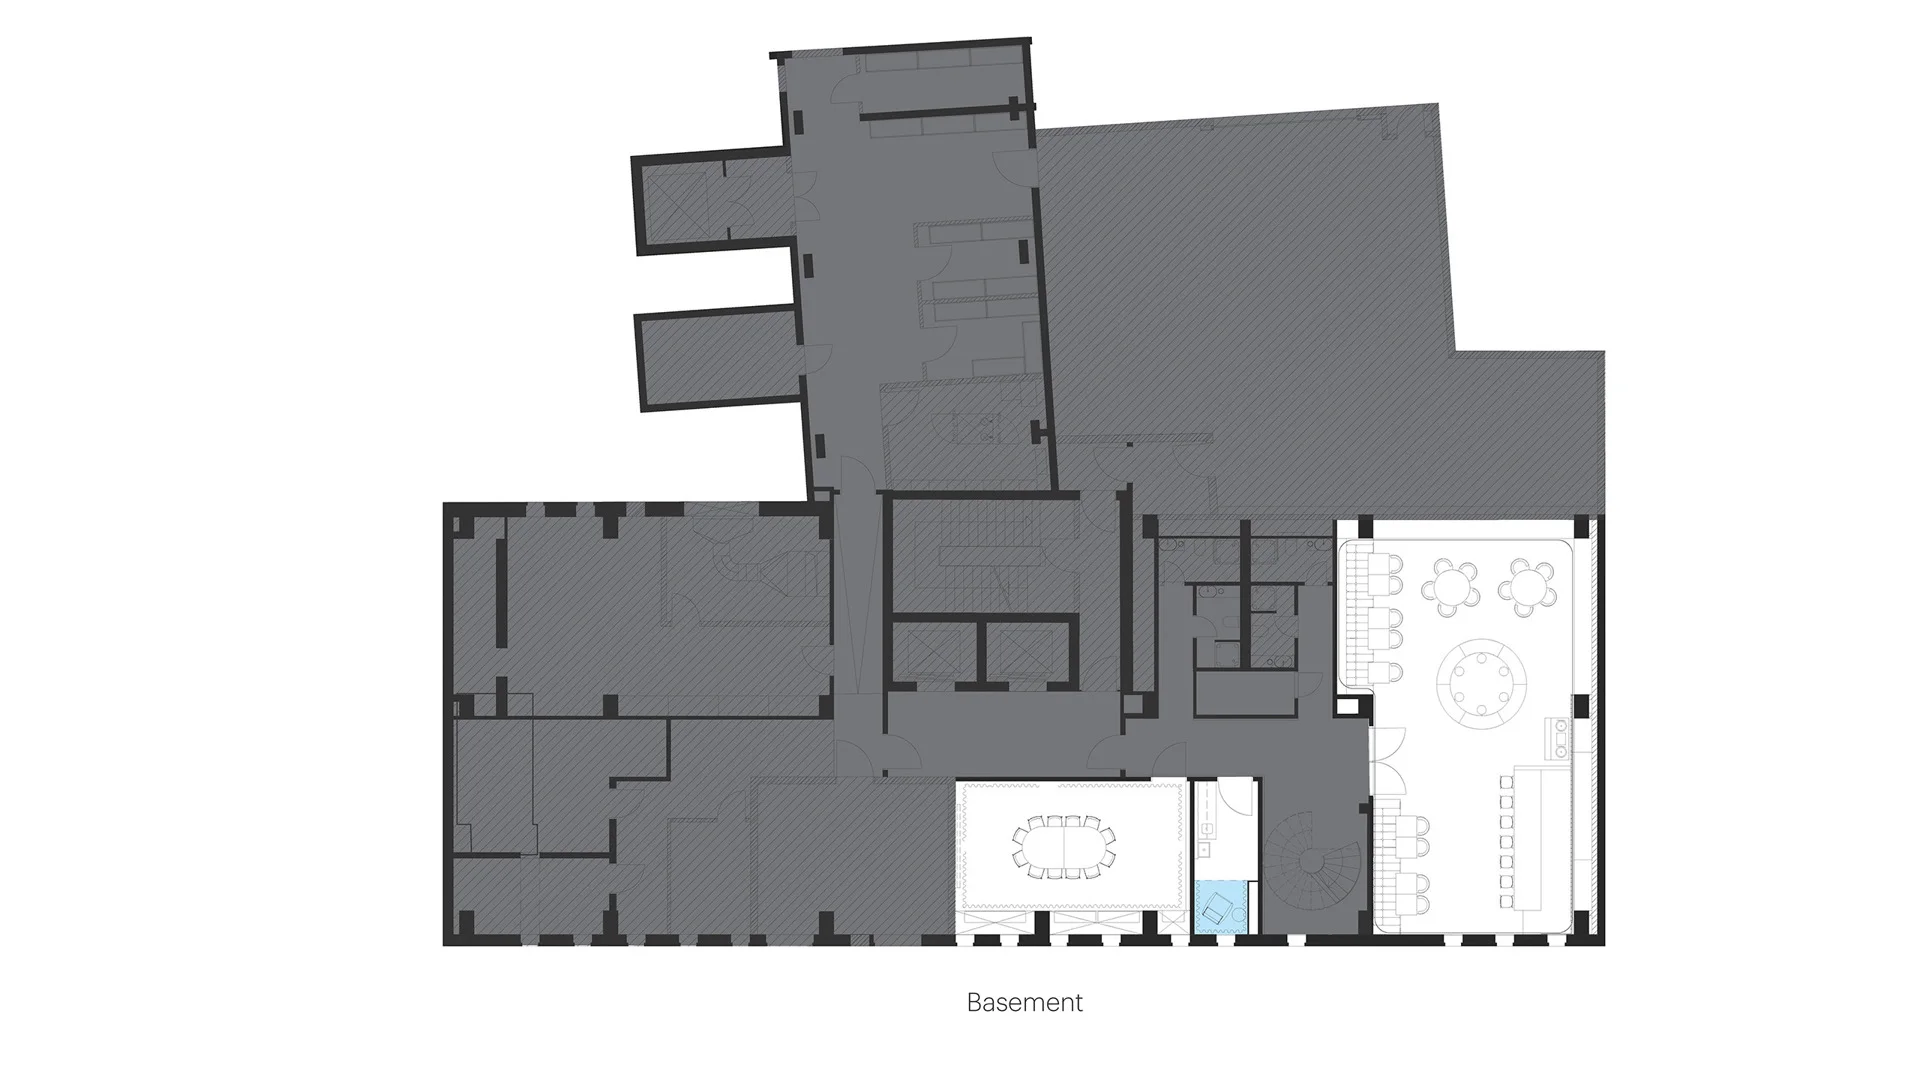
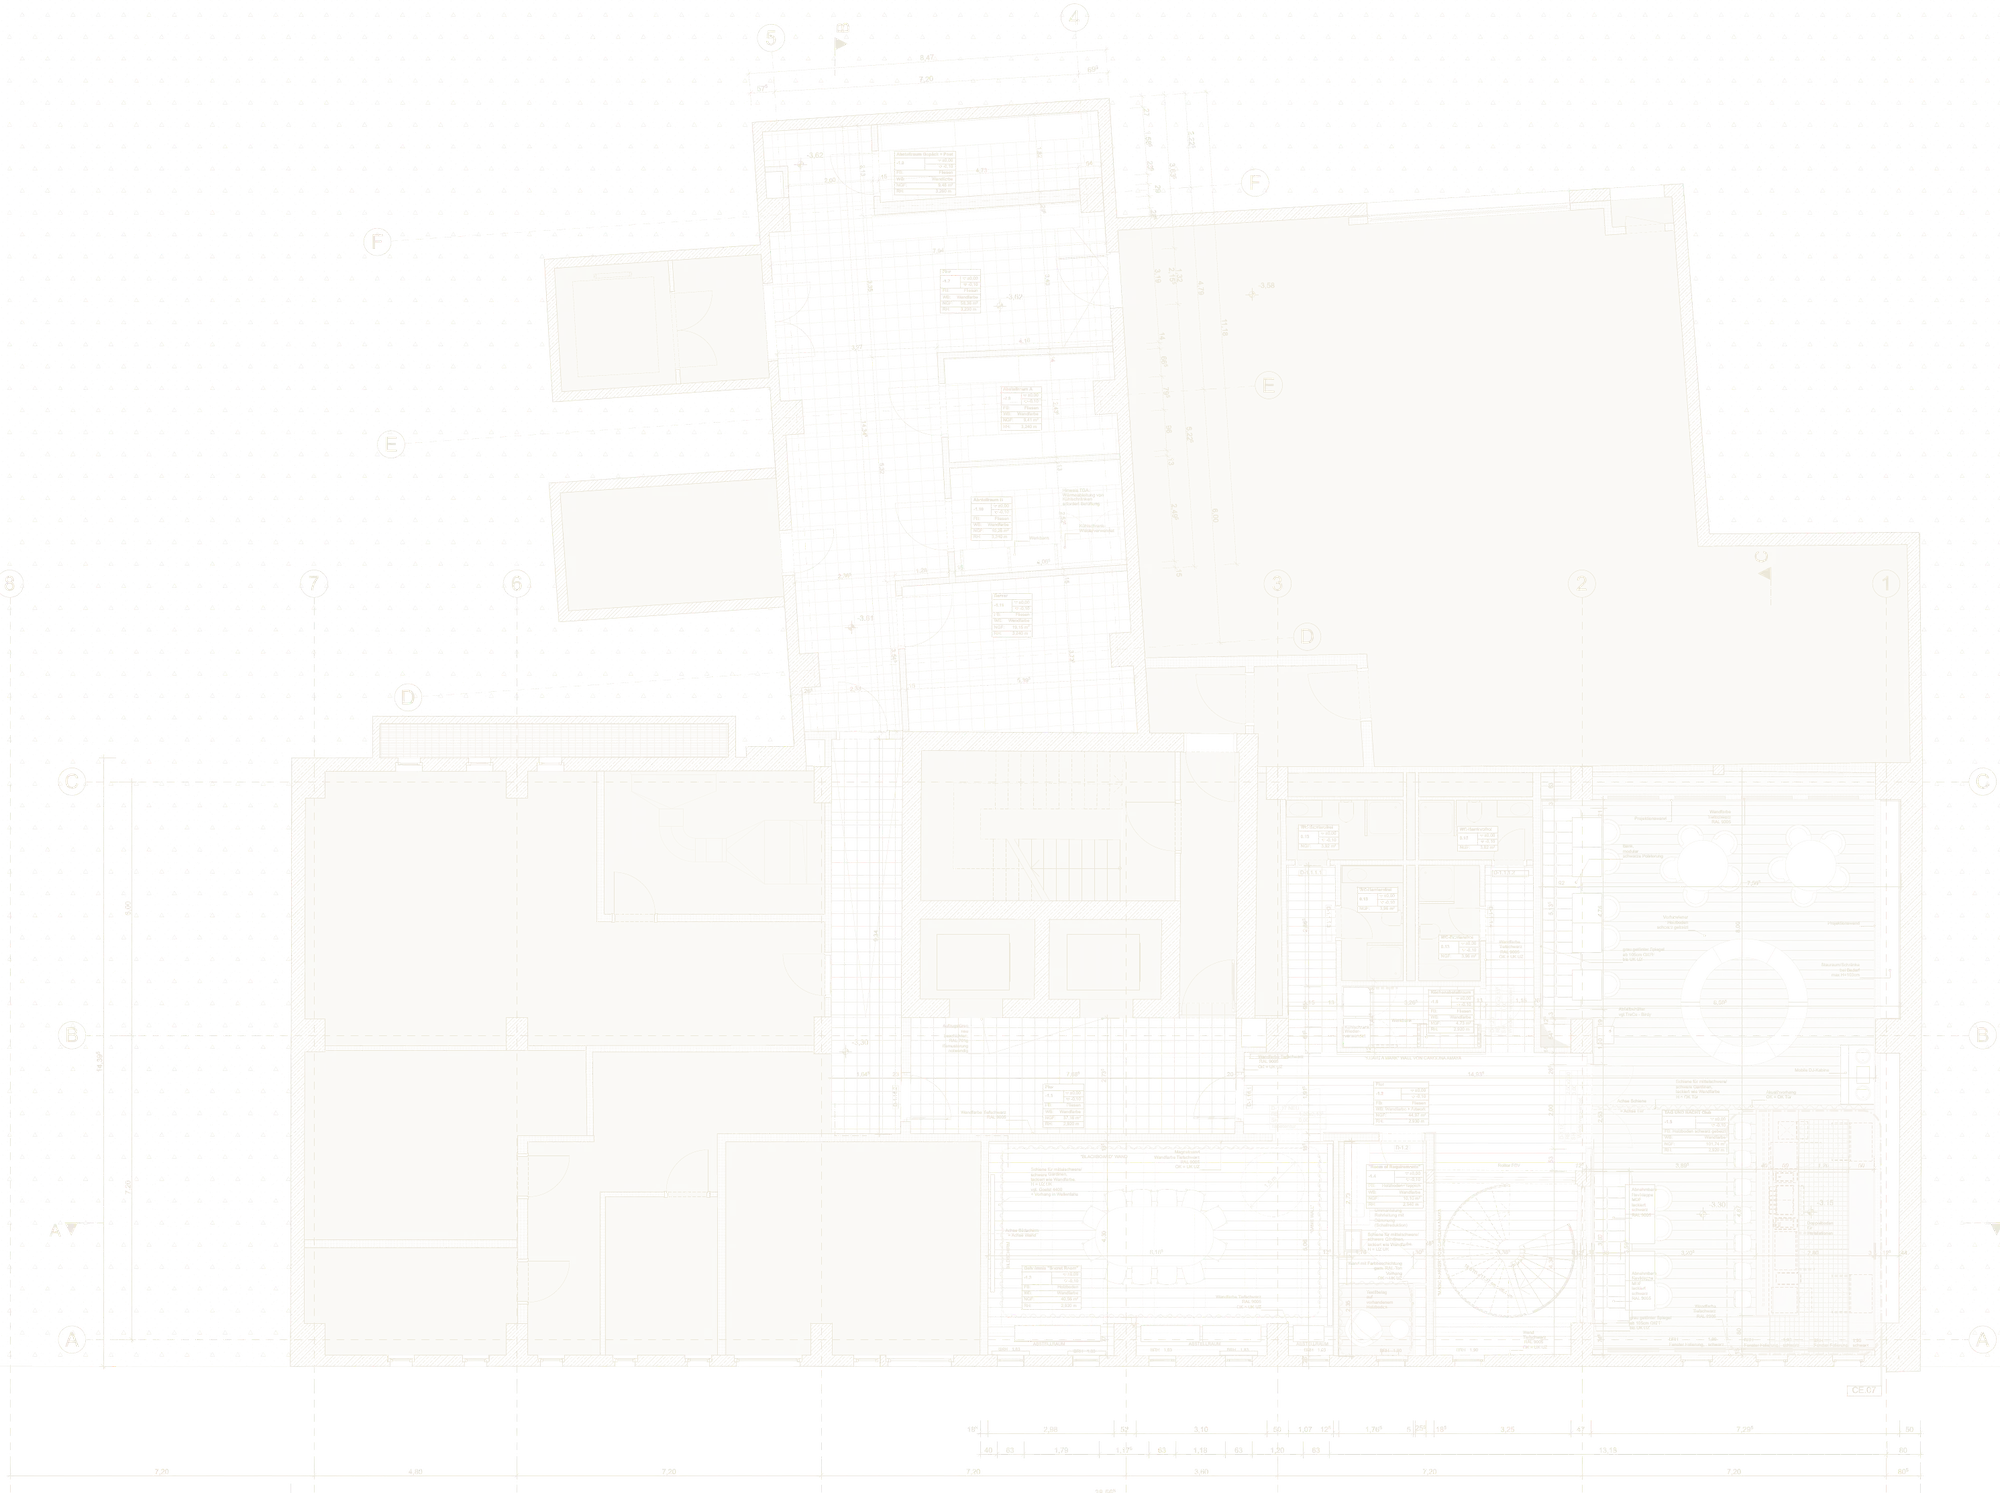
Club in the basement with bar Floor plan basement
B551.58 m²

The Club

Berlin nightlife as house rule, and the strongest recruiting argument in the city. A club with a wraparound screen wall and deep sofas for product launches, all-hands and investor evenings. Plus a hidden room for everything that shouldn't be discussed in the corridor.
  • All-hands
  • Launches
  • Investor nights
  • Secret room
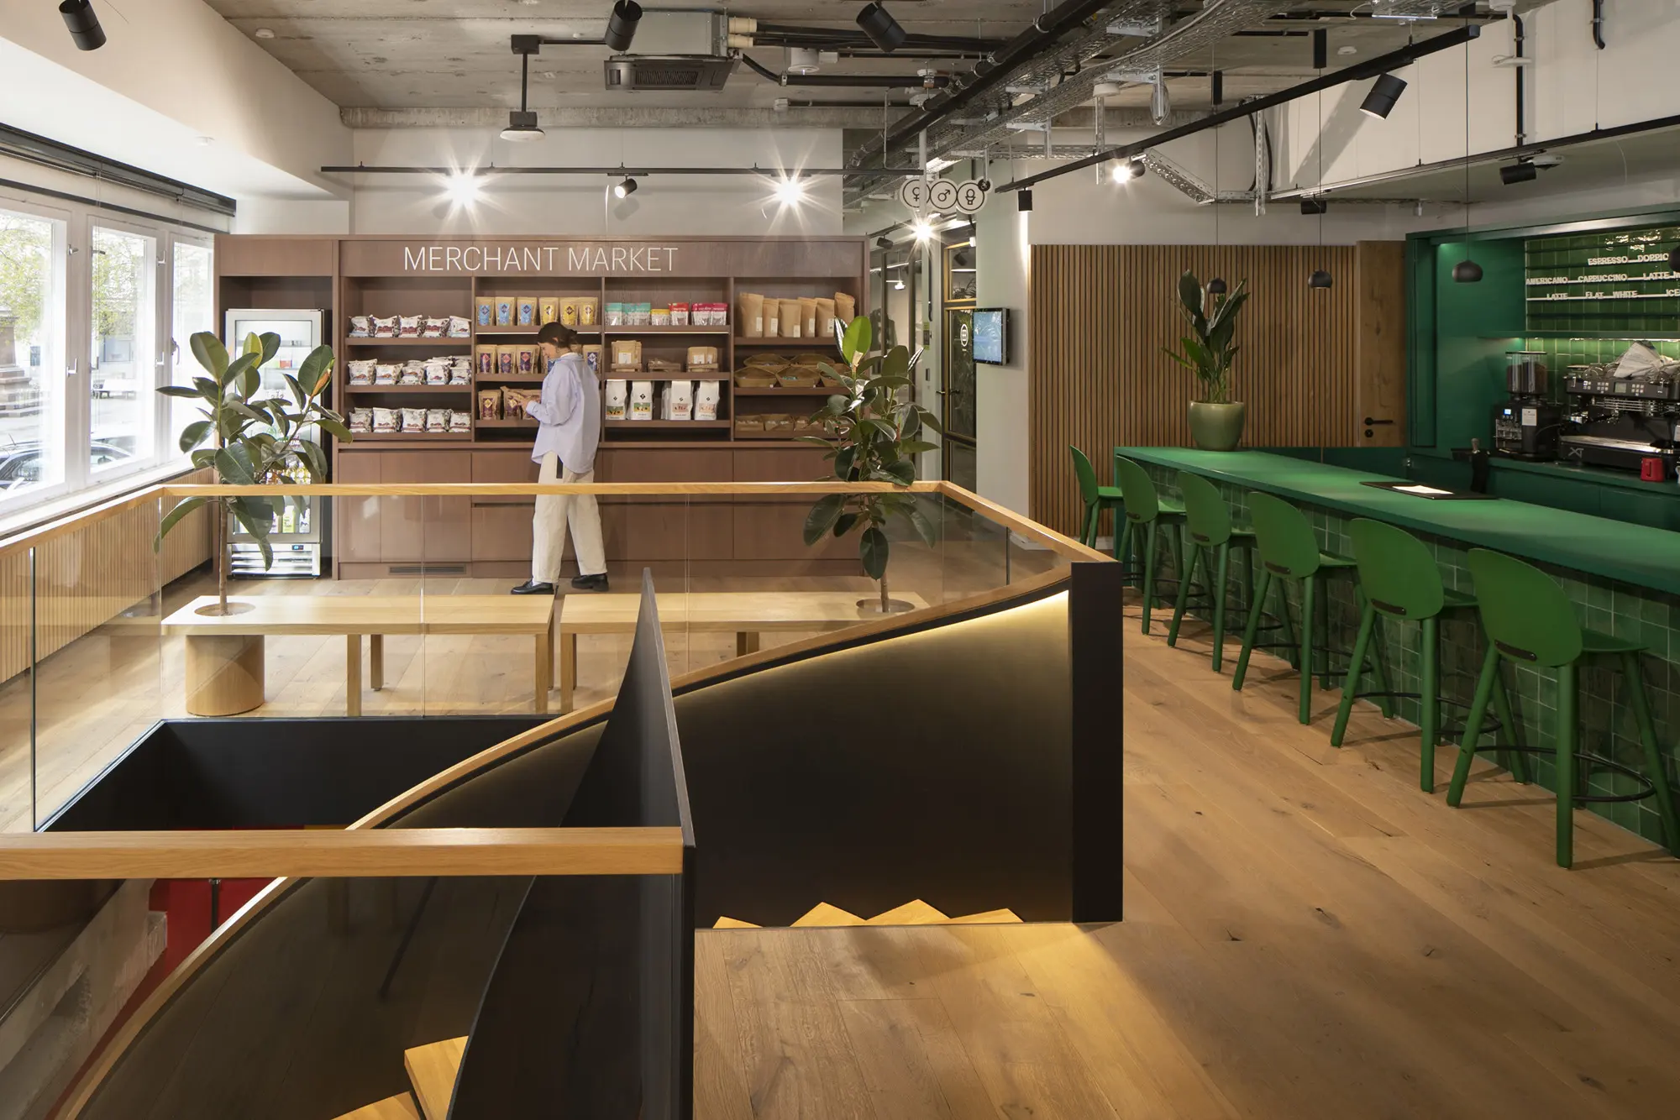
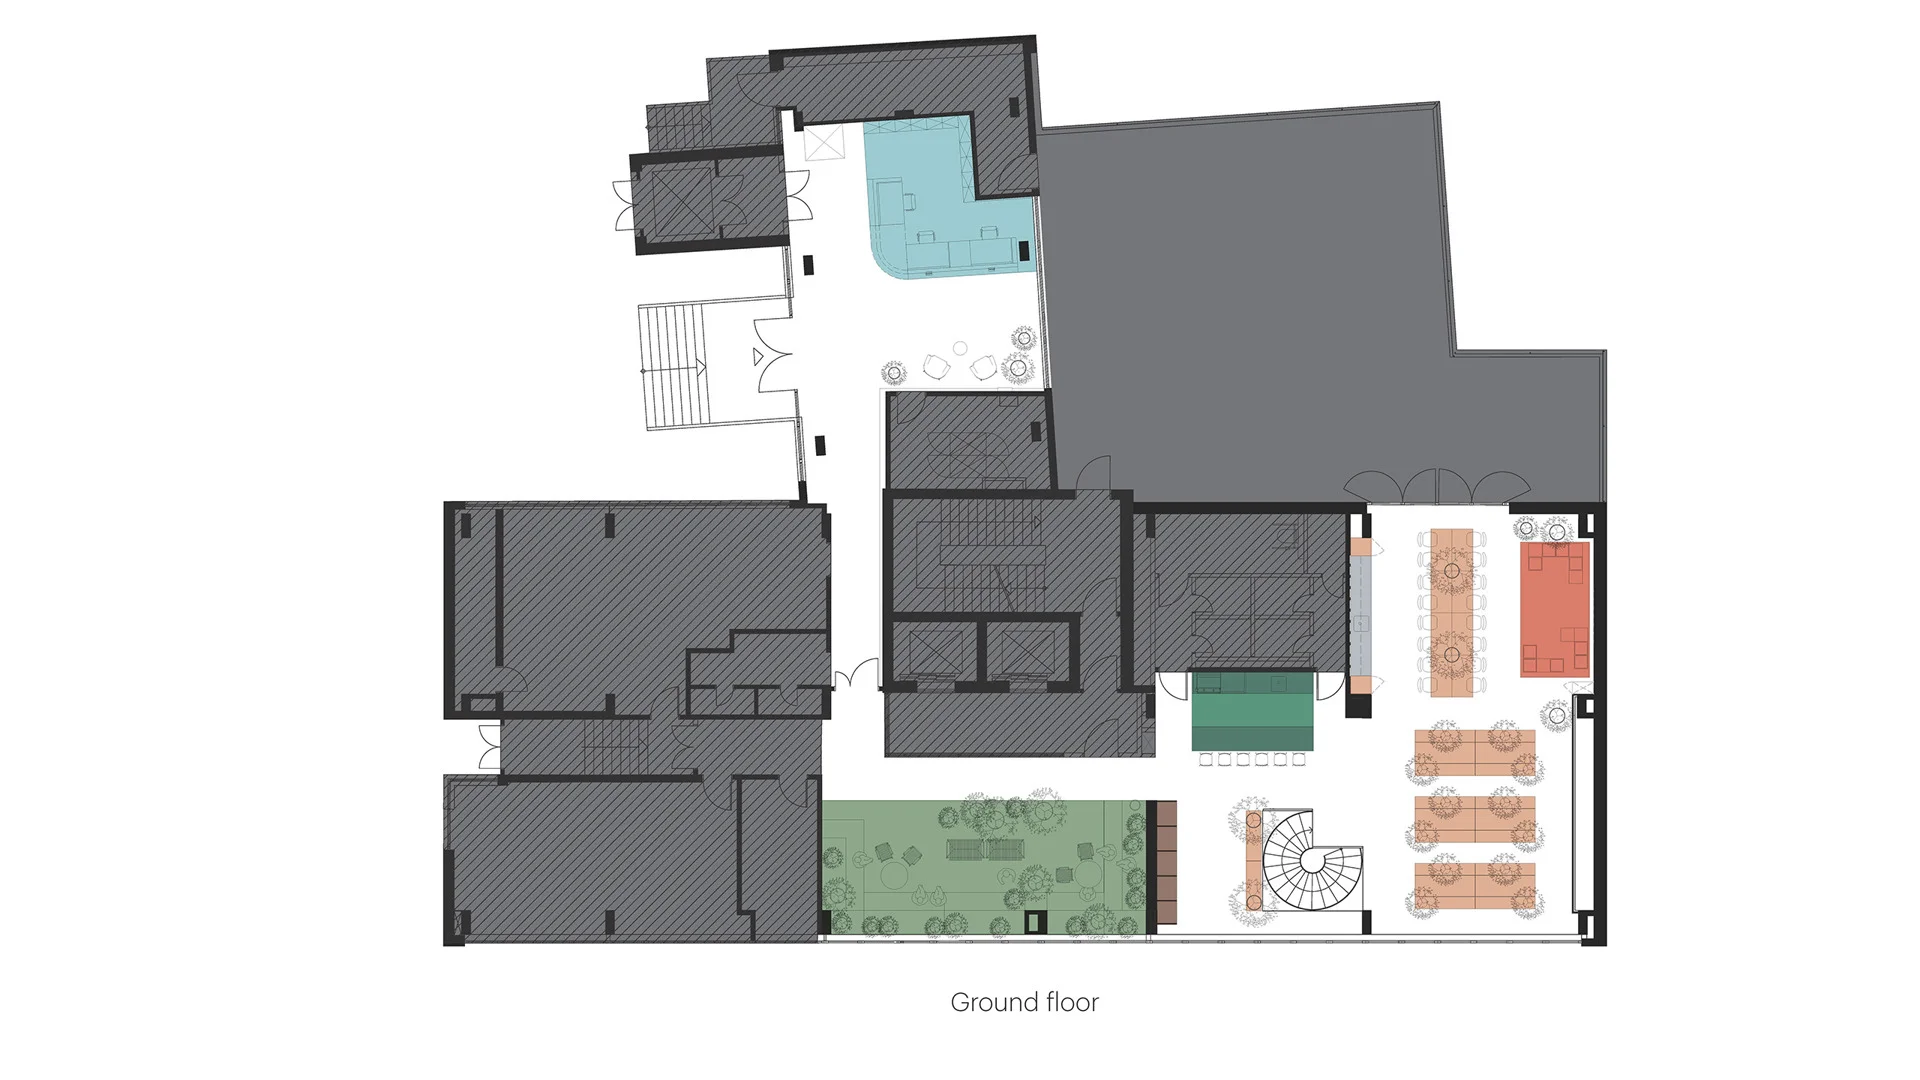
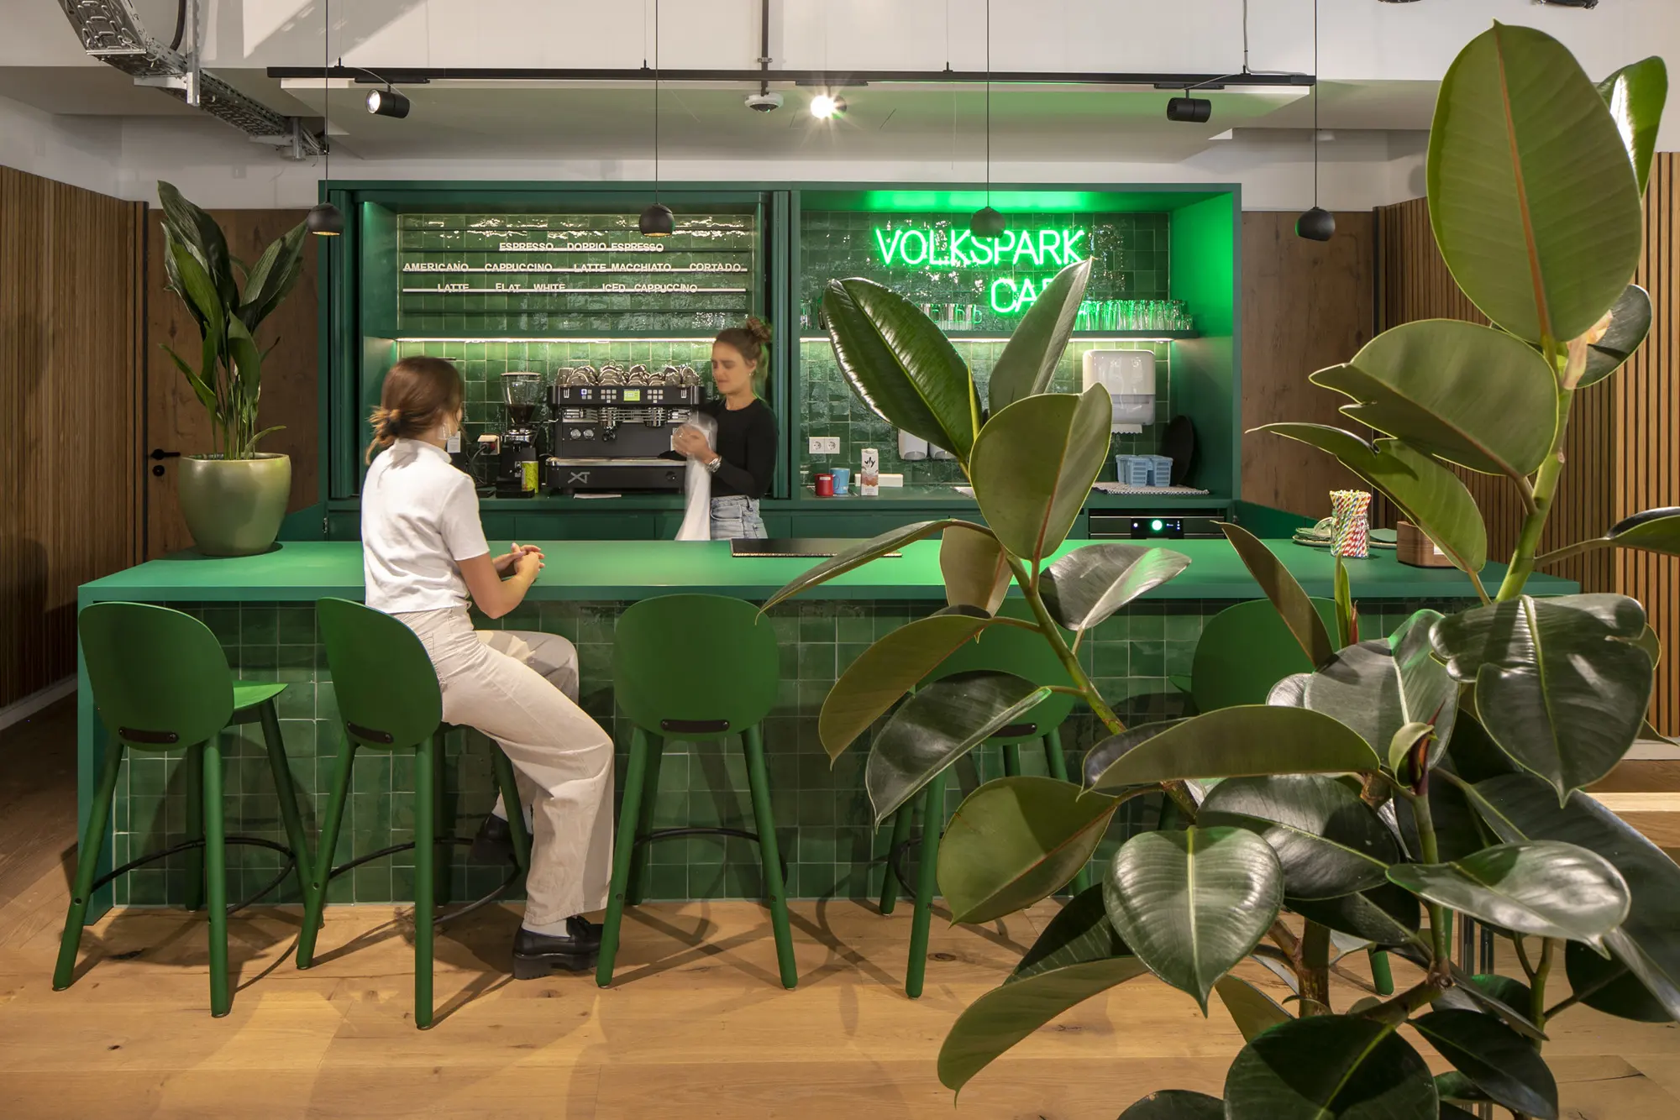
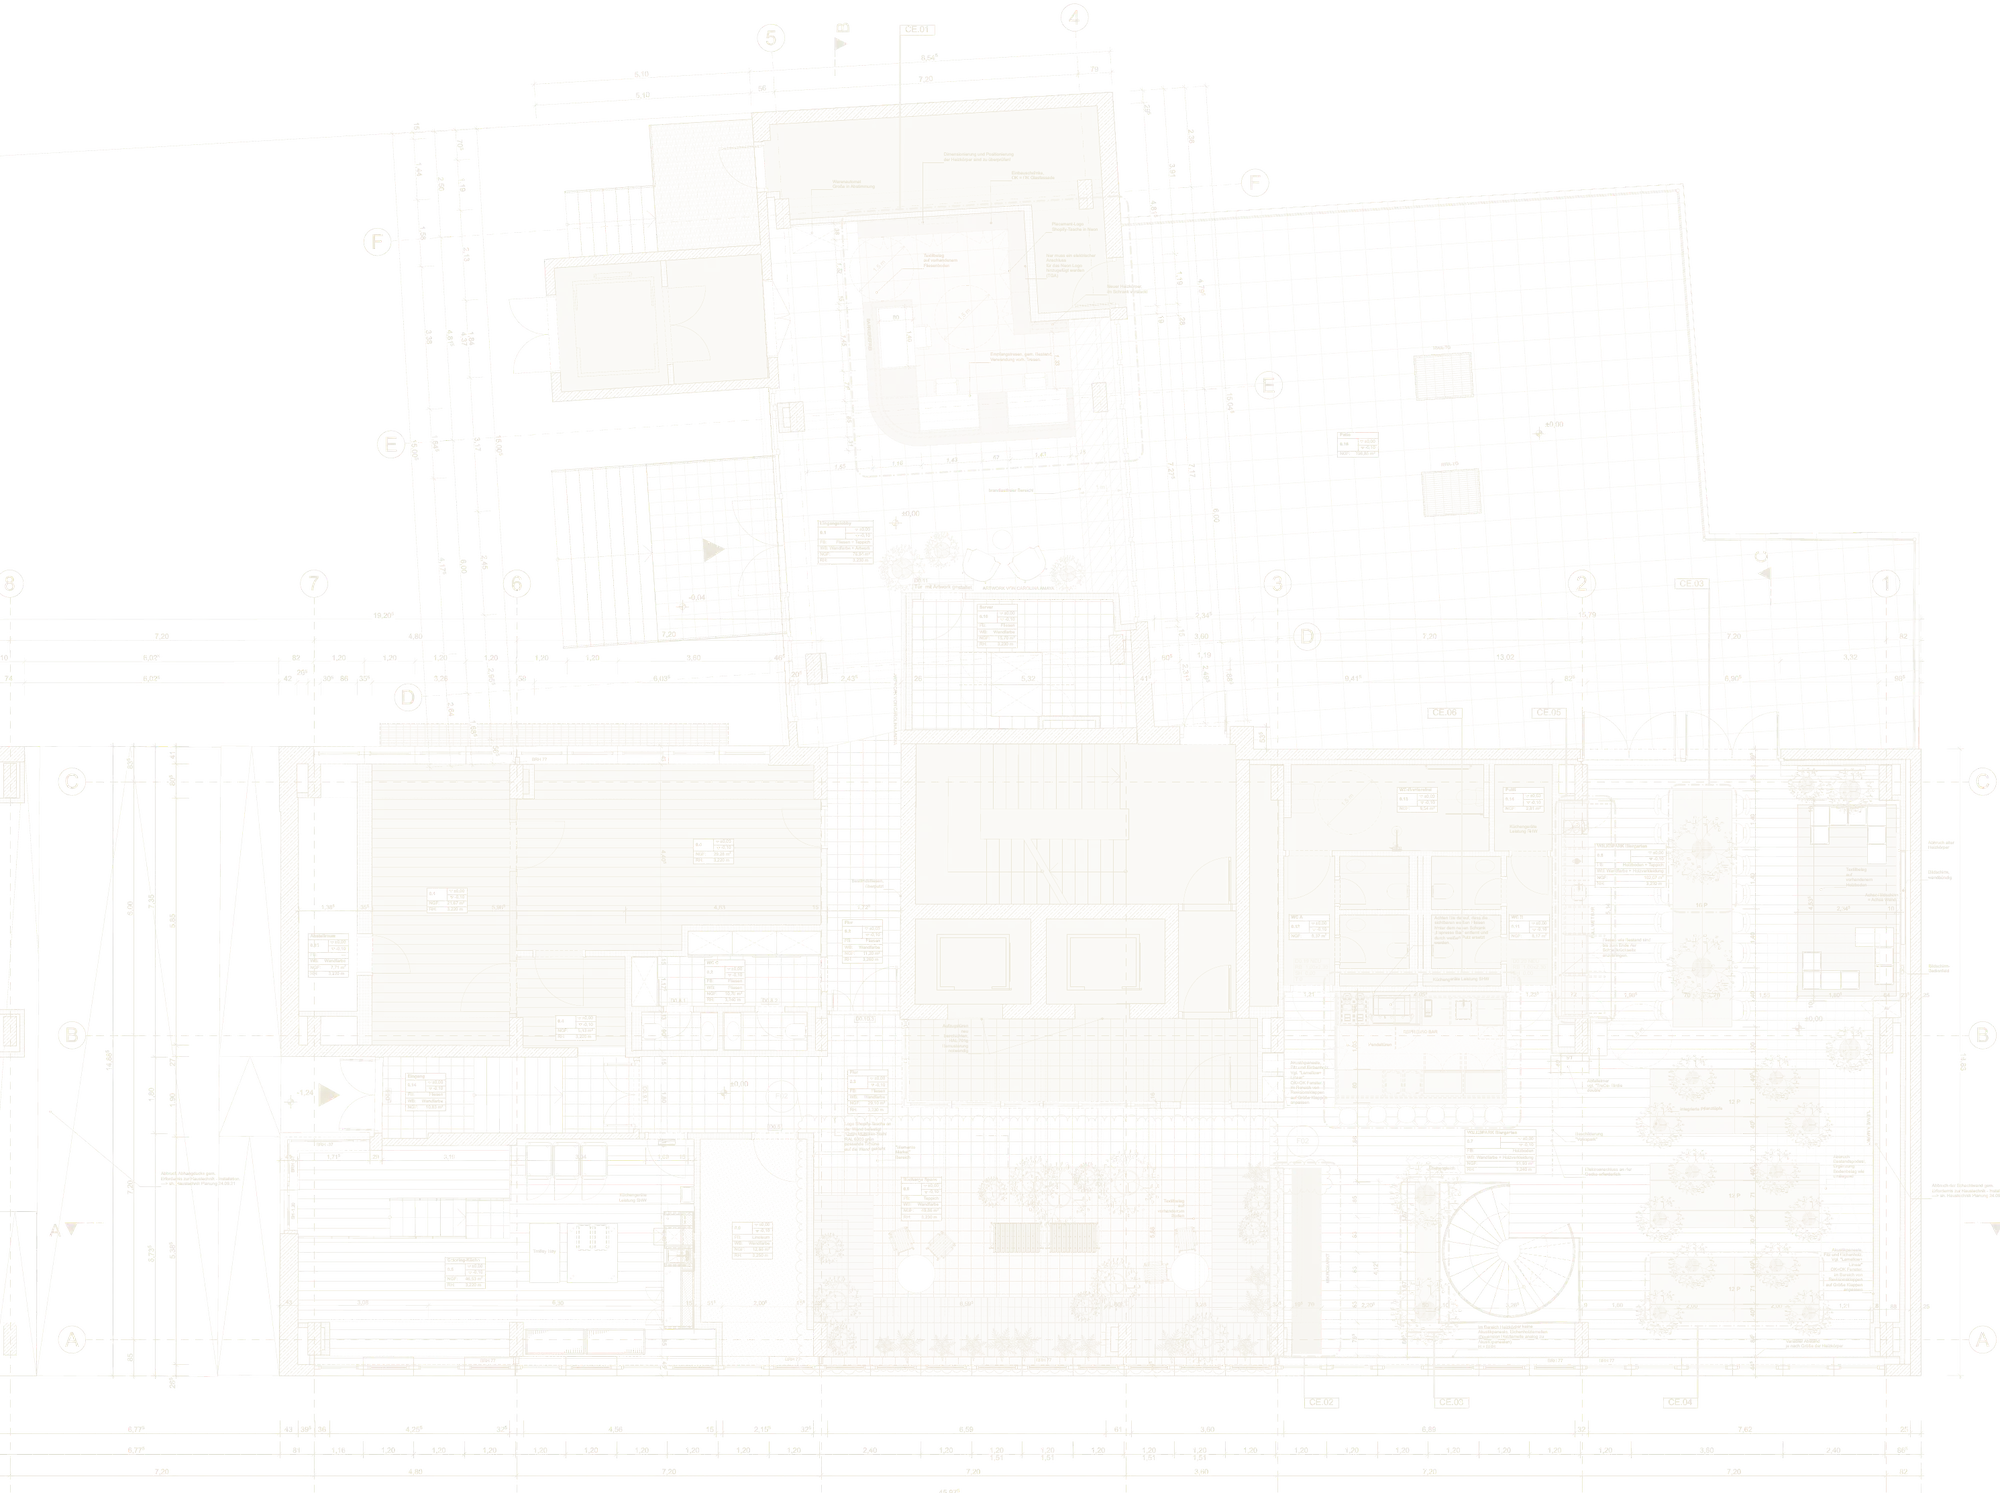
Volkspark Café with green bar on the ground floor Floor plan ground floor
G600.59 m²

Arrival

Reception, Volkspark Café and tree garden. Behind them the driveway to the courtyard with around 195 m² of open space. This is where your team meets candidates, clients and partners, over espresso instead of at a conference table. The first impression sells too.

  • Reception
  • Café
  • Courtyard
  • Recruiting
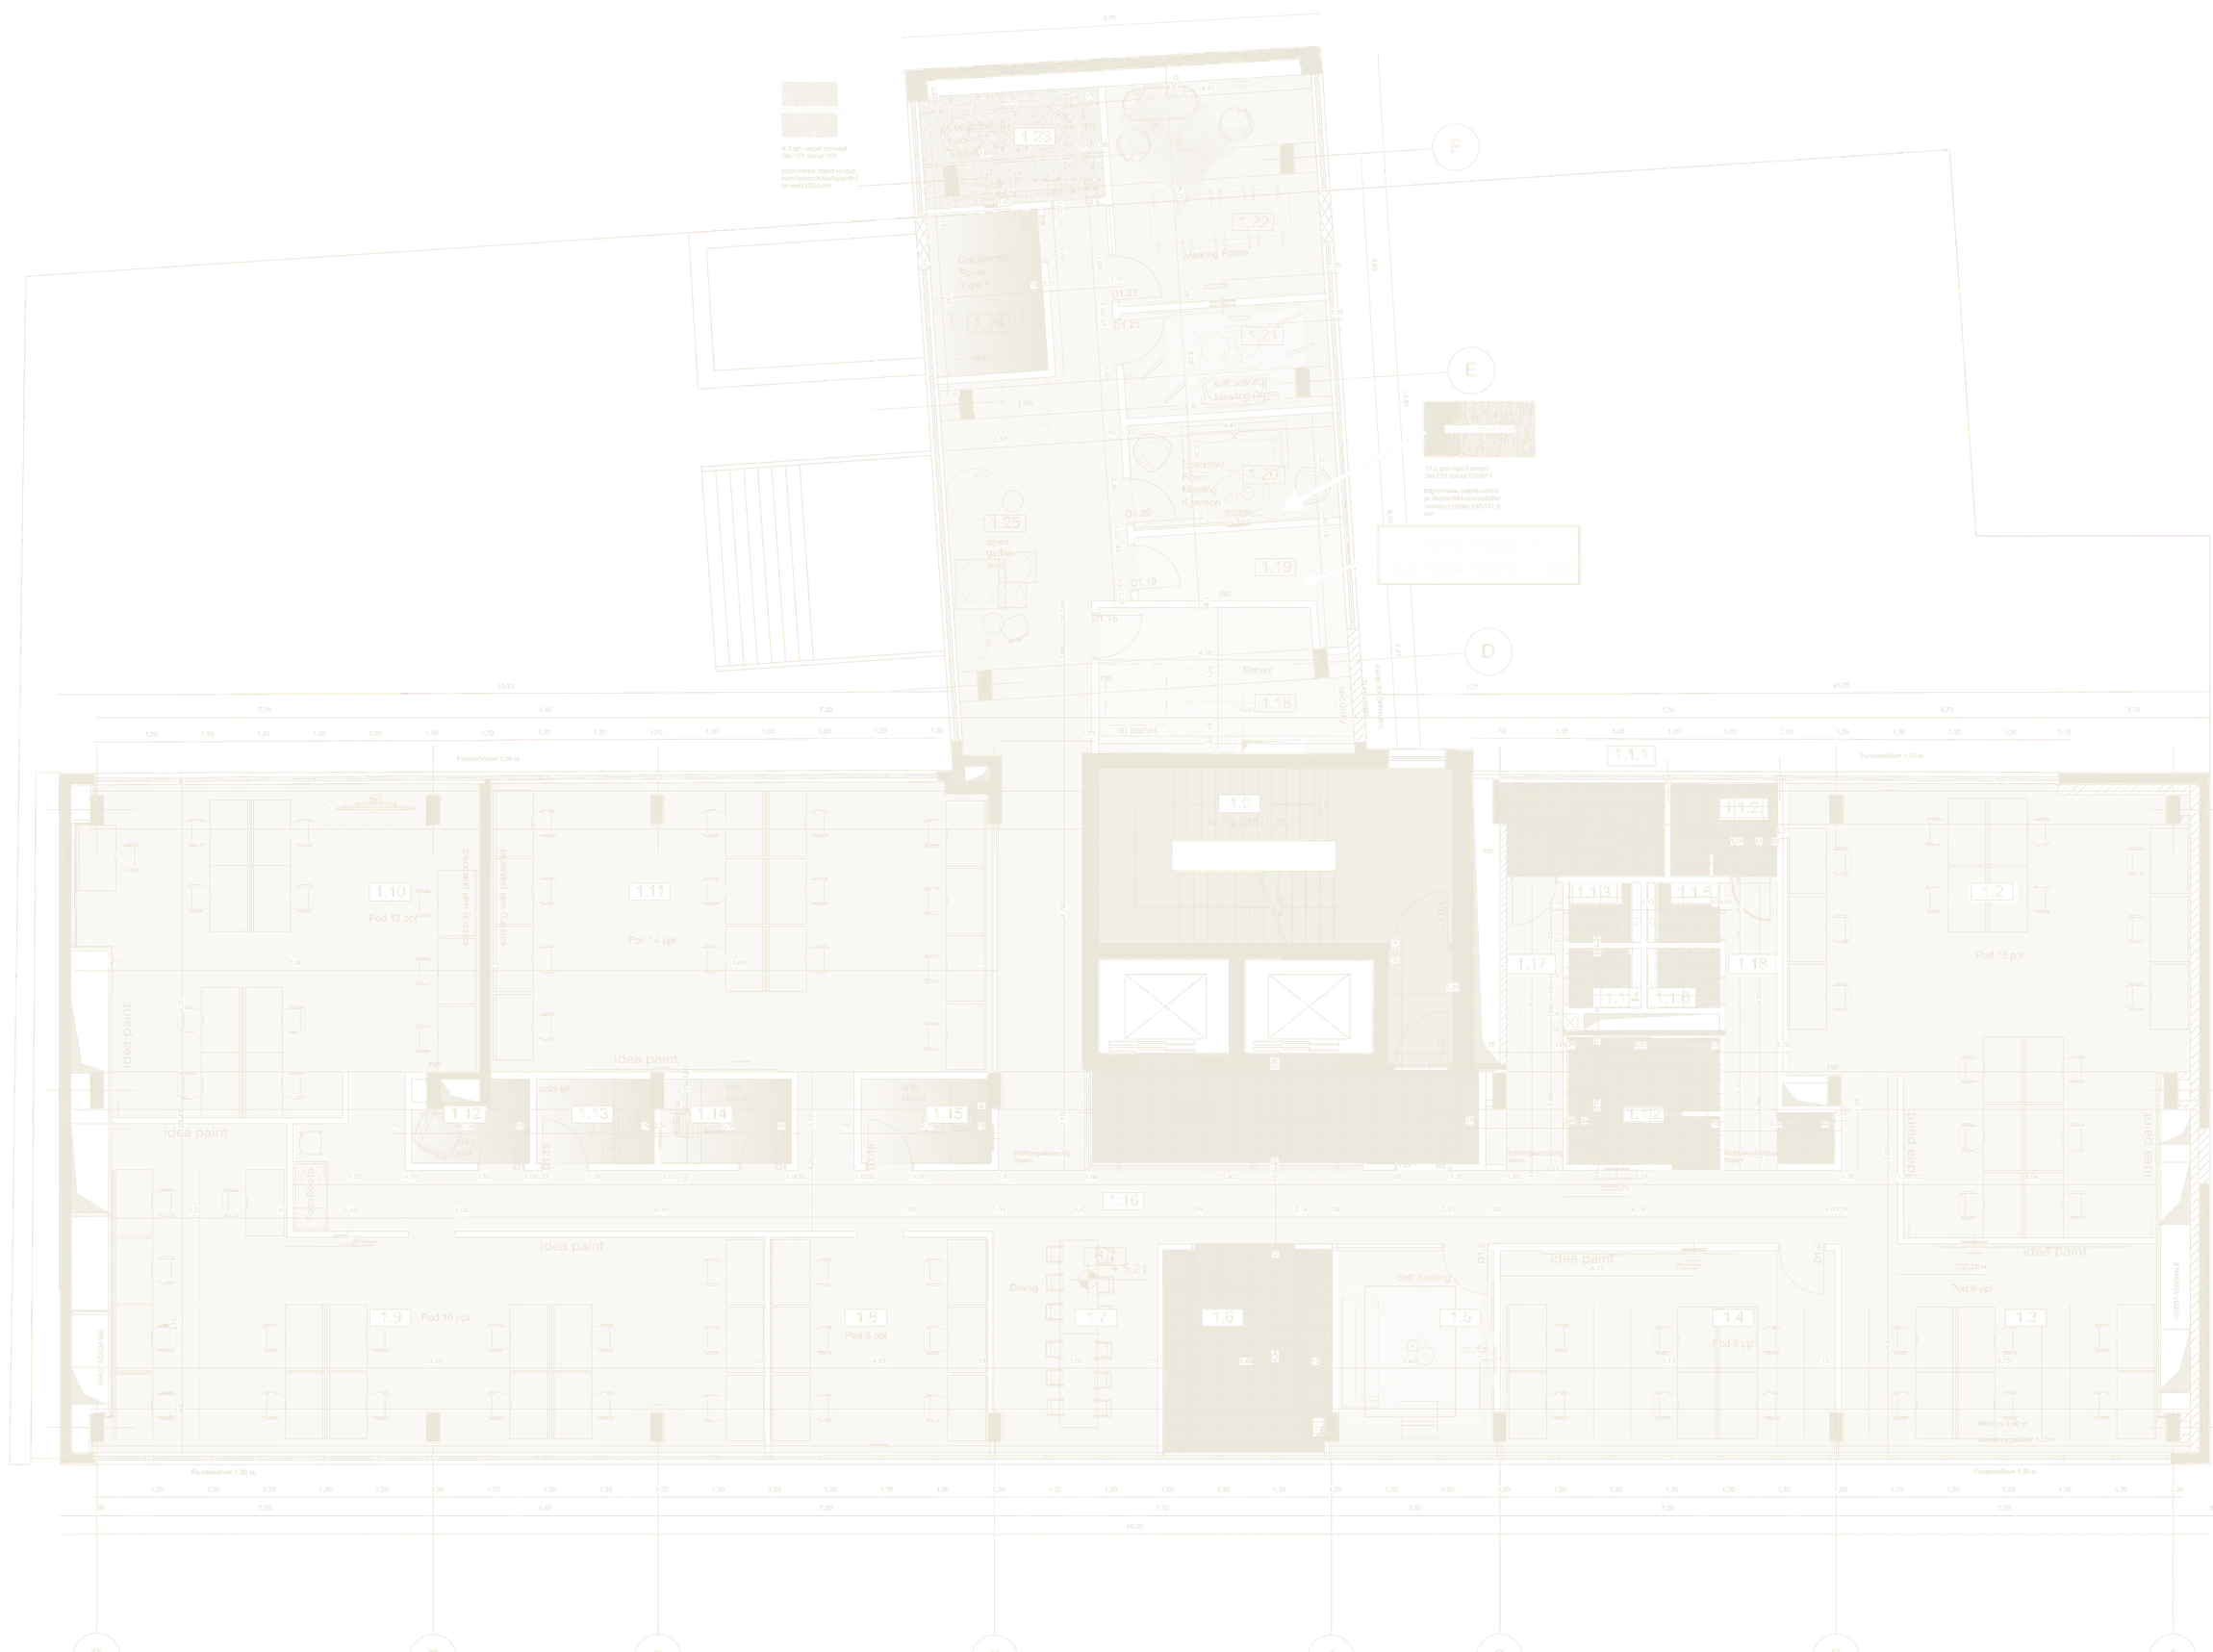
Floor plan 1st floor
1F709.96 m²

The Guest Level

One floor above the café: close enough for short distances, far enough for calm. The place for client demos, workshops, onboarding and hiring days. Usable as one area or in two units, ideal for your first move in.

  • Client demos
  • Onboarding
  • Workshops
Suggested use
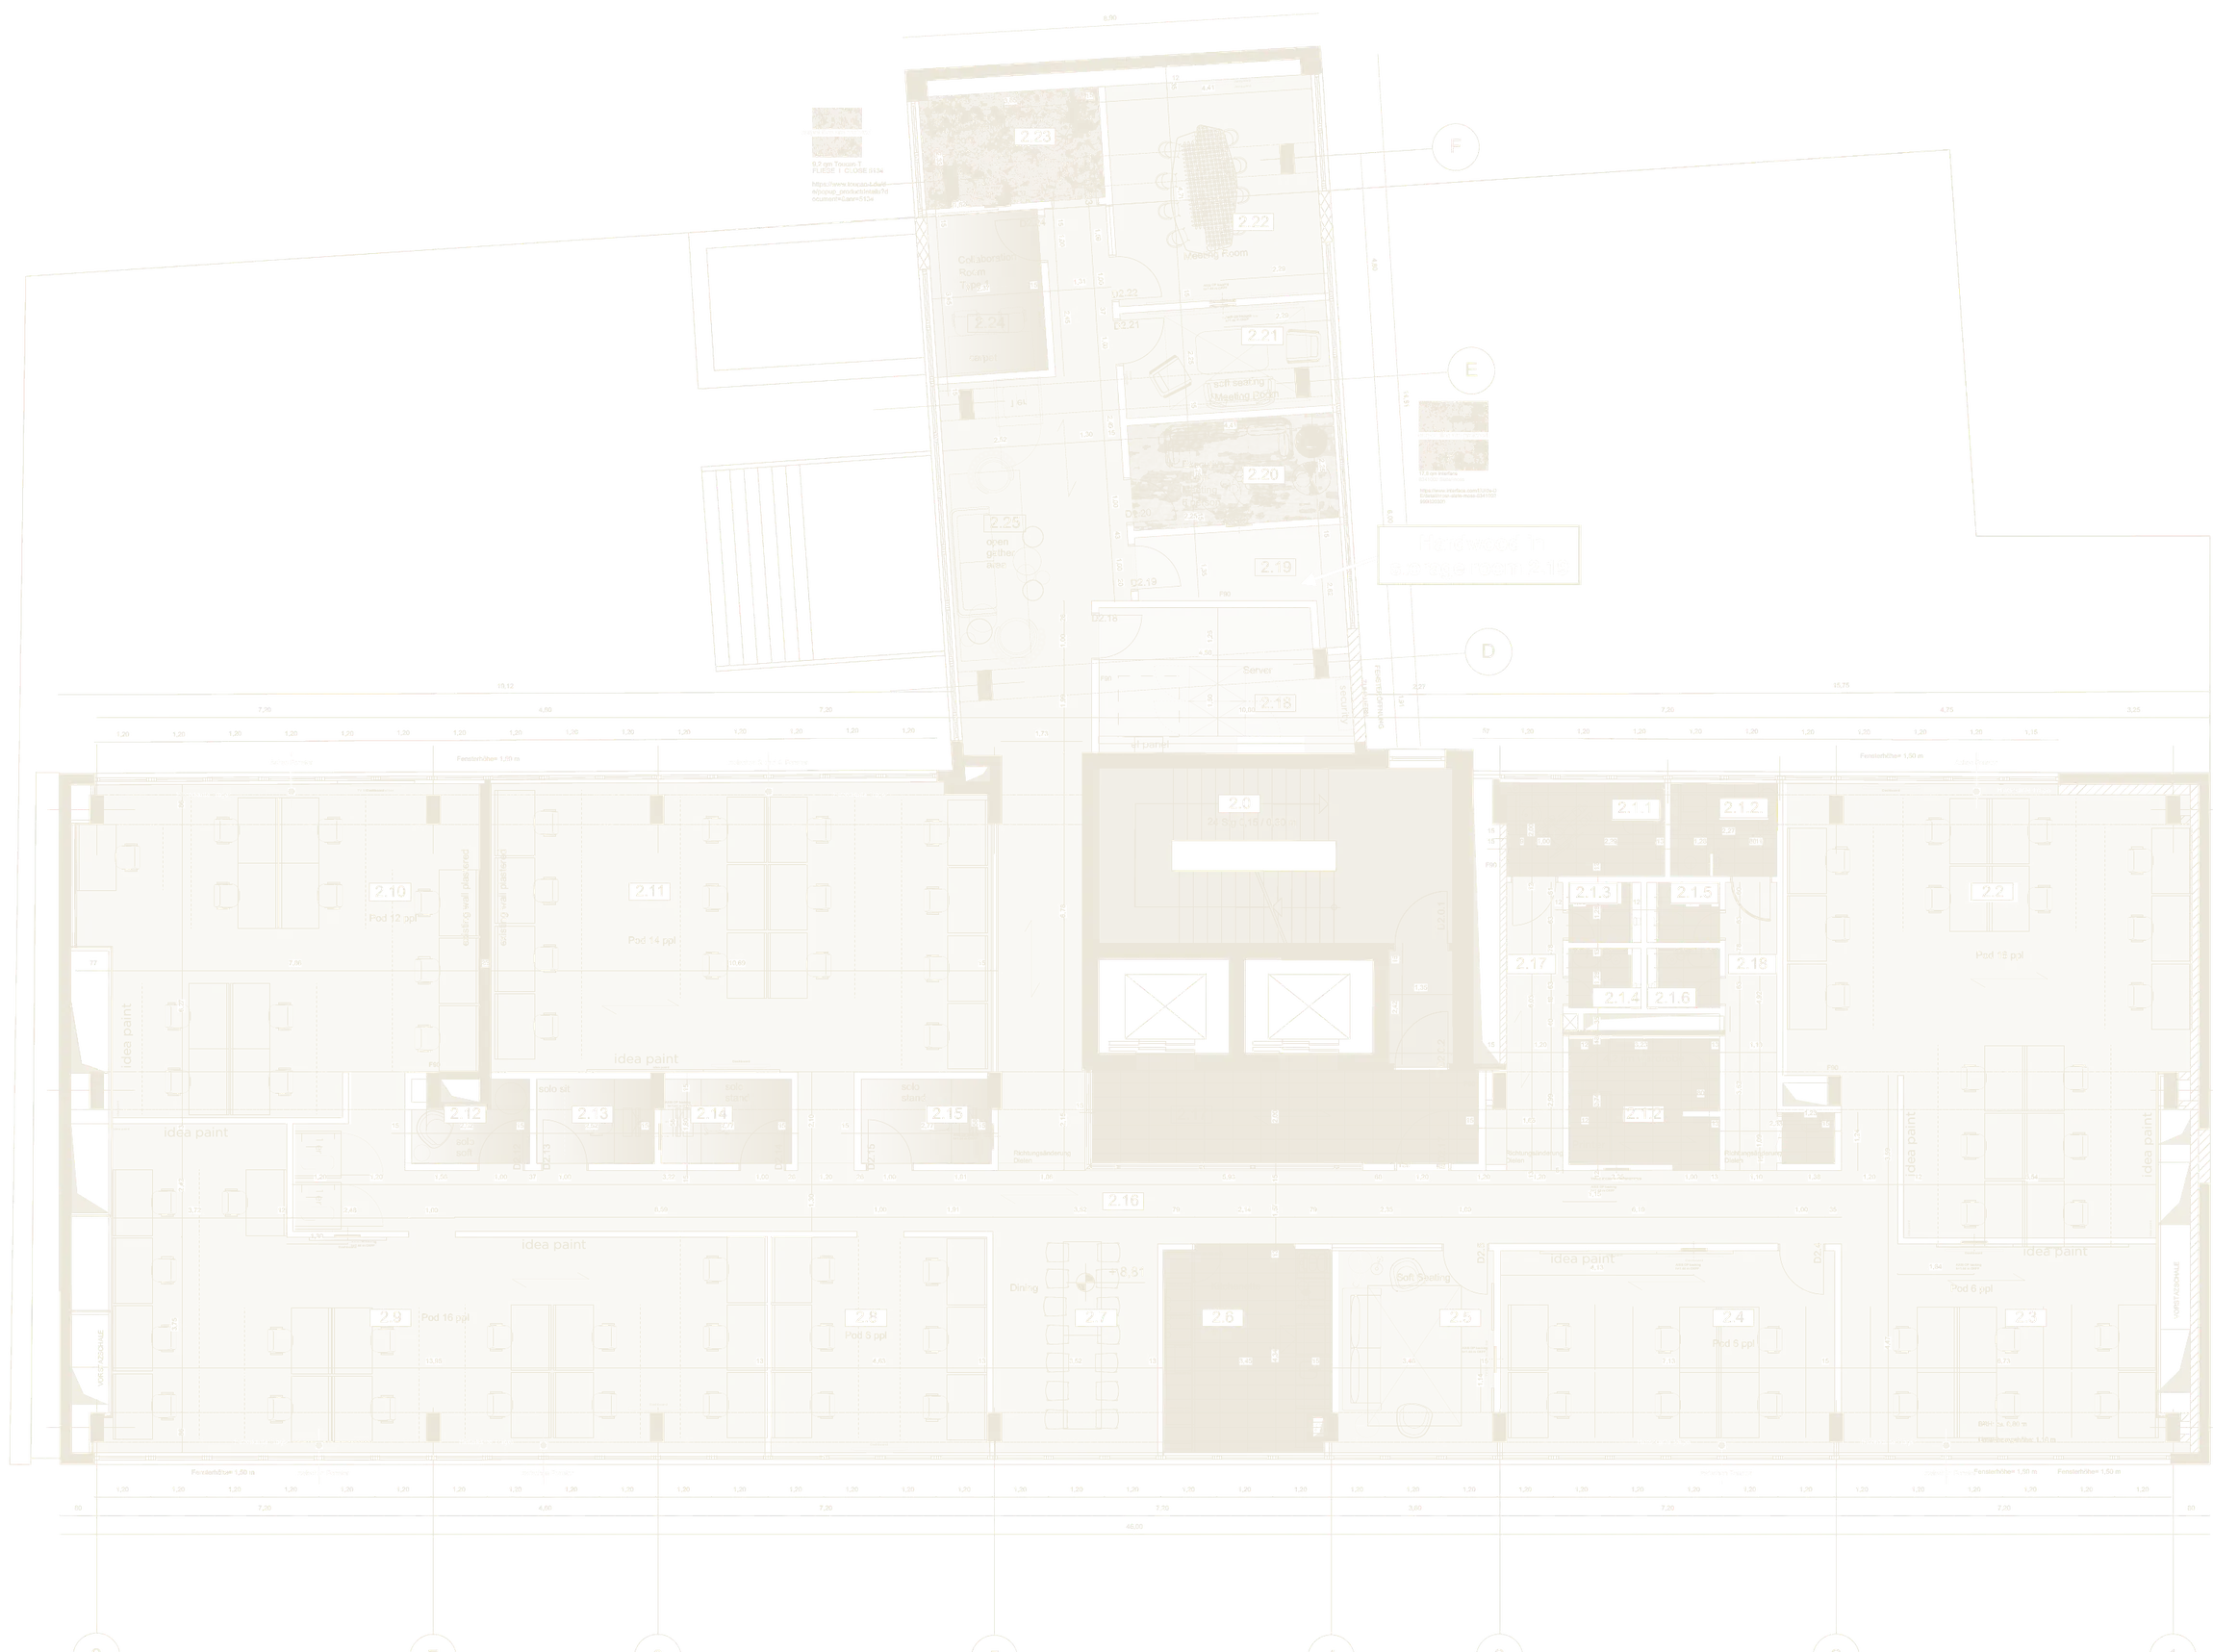
Floor plan 2nd floor
2F707.14 m²

The Team Level

Open structures with lounges instead of corridor logic. Short distances, flexible zones and room for sales, marketing and operations. This is where the team grows from thirty to a hundred without the floor plan getting in the way.

  • Sales & Ops
  • Lounges
  • Scalable
Suggested use
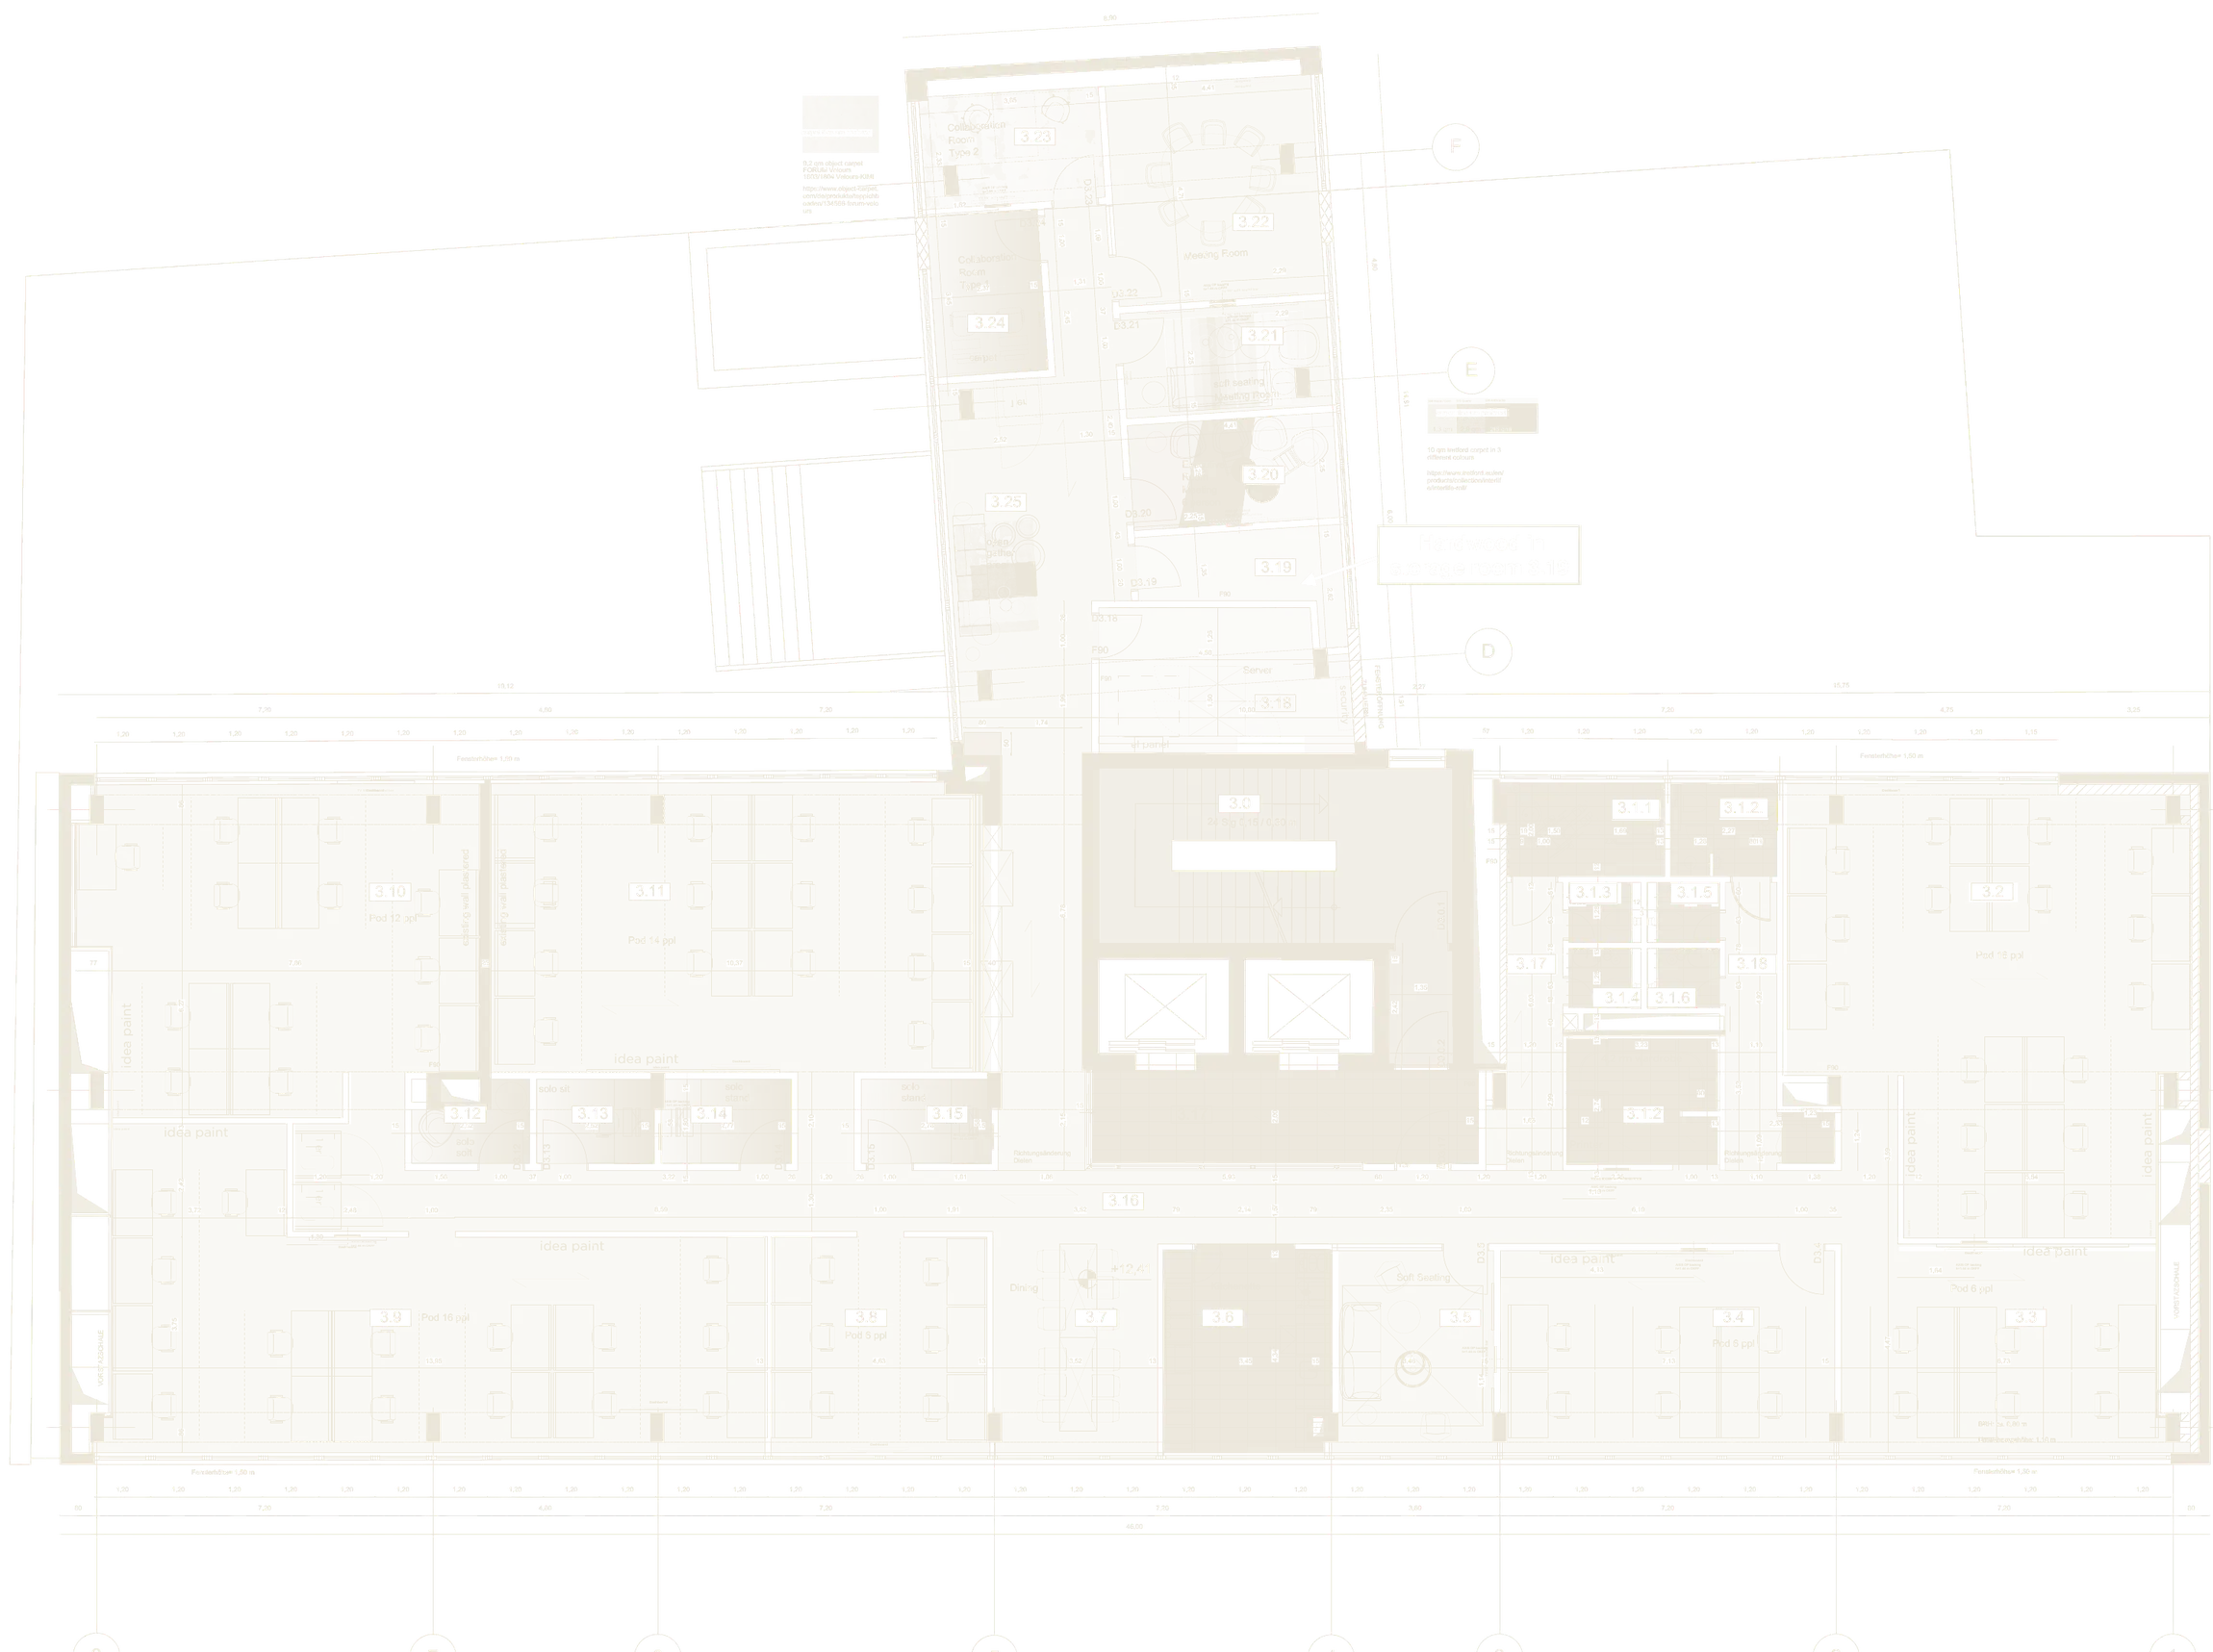
Floor plan 3rd floor
3F706.00 m²

The Focus Level

Single offices and retreat rooms for projects that demand quiet: finance, legal, data, deep work. The quiet floor in the house, deliberately set apart from café and club.

  • Finance & Legal
  • Retreat
  • Deep work
Suggested use
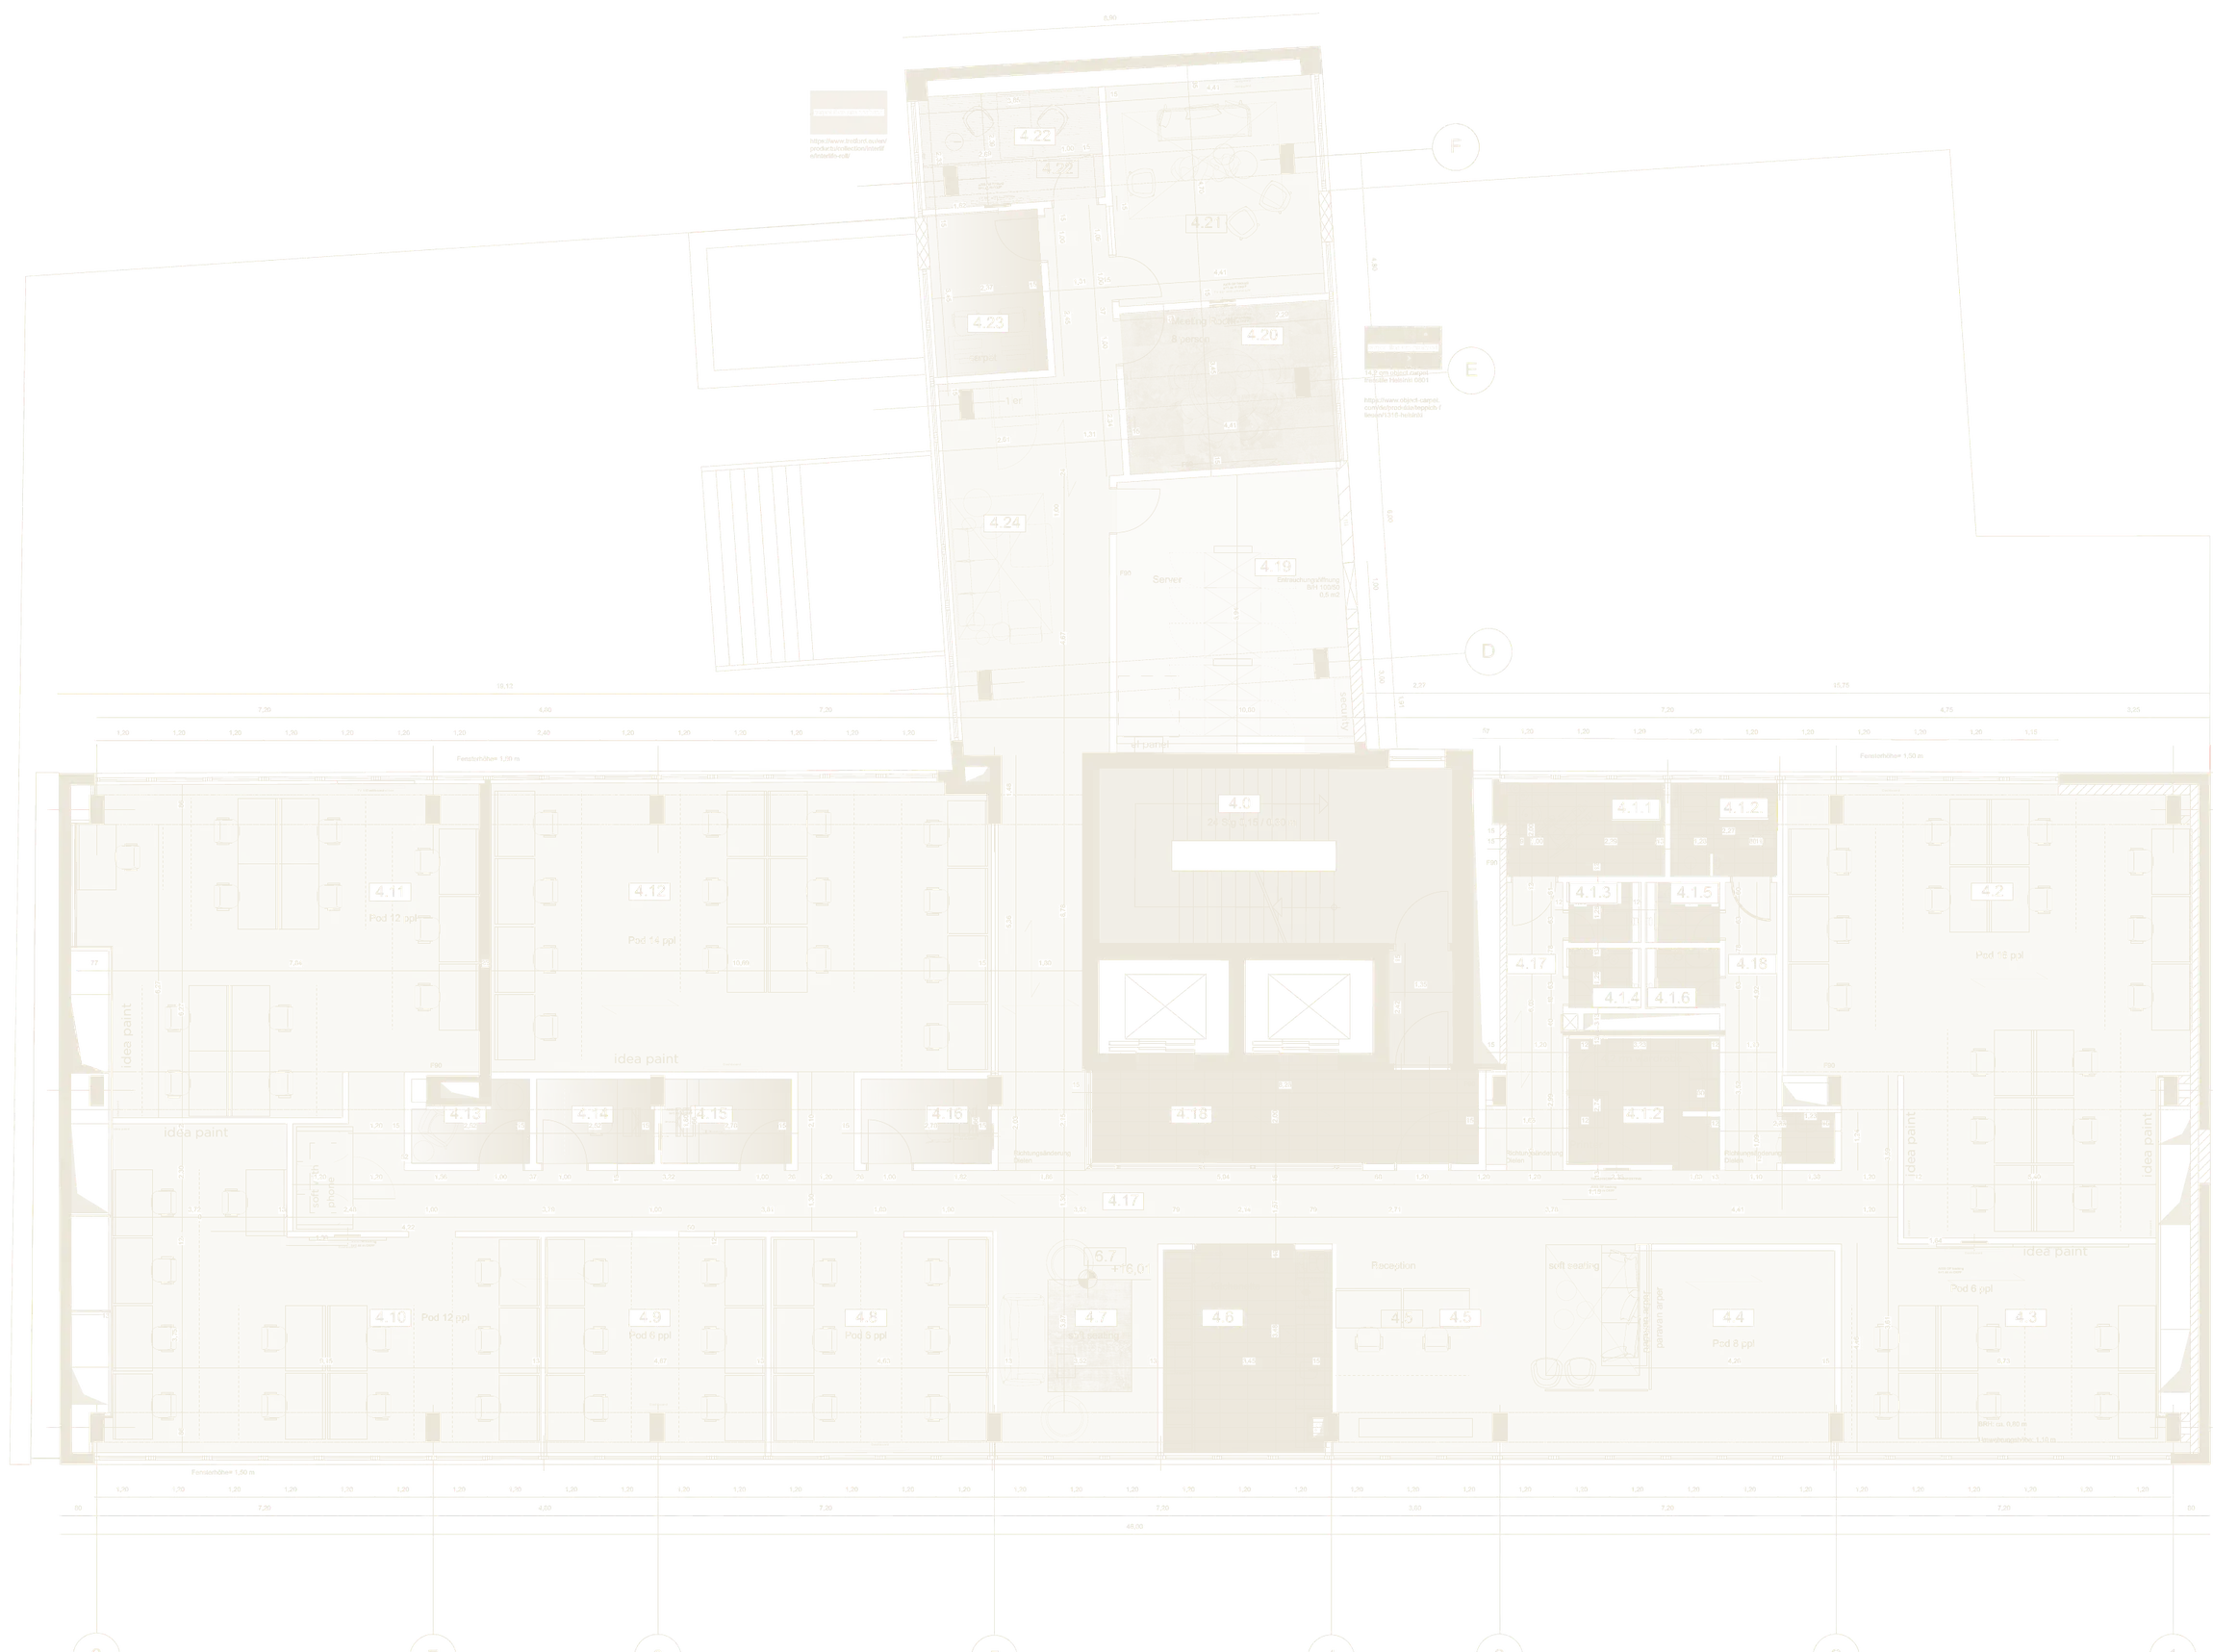
Floor plan 4th floor
4F711.18 m²

The Studio Level

For teams that build the product: engineering, design, product. One large contiguous floor with plenty of wall for roadmaps, prototypes and quick alignment. Fast iteration needs short distances.

  • Engineering
  • Design
  • Product
Suggested use
Floor plan 5th floor
5F711.32 m²

The Executive Level

High up and quiet: management, boardroom and meeting rooms for funding rounds, board meetings and the conversations that count. With a short path to the terrace above.

  • C-level
  • Boardroom
  • Funding rounds
Suggested use
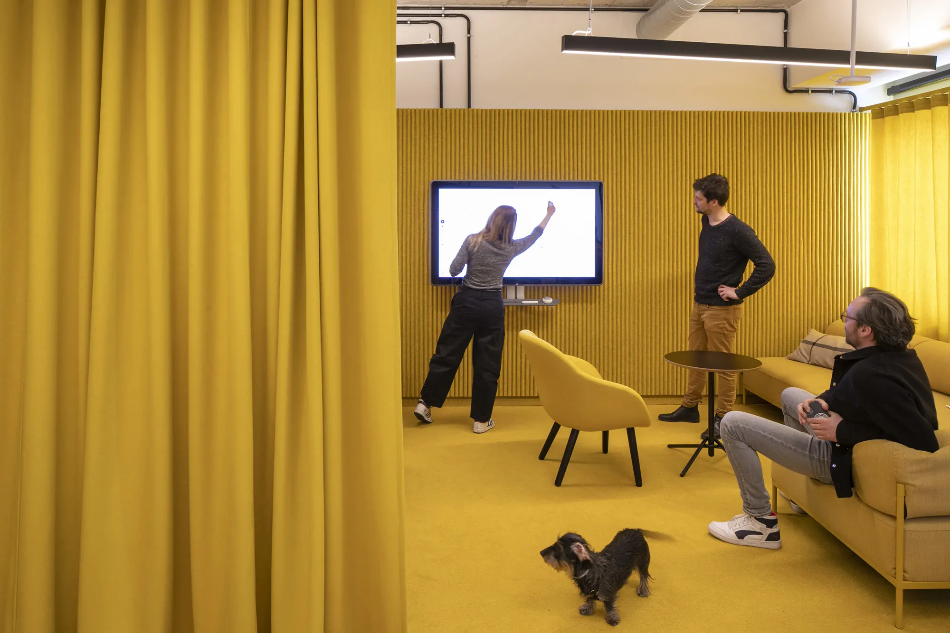
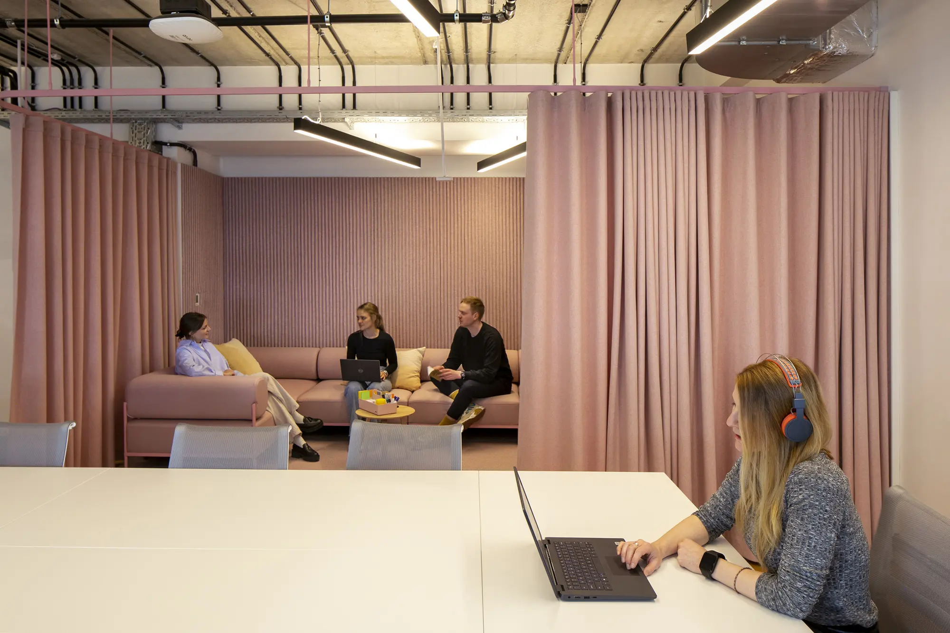
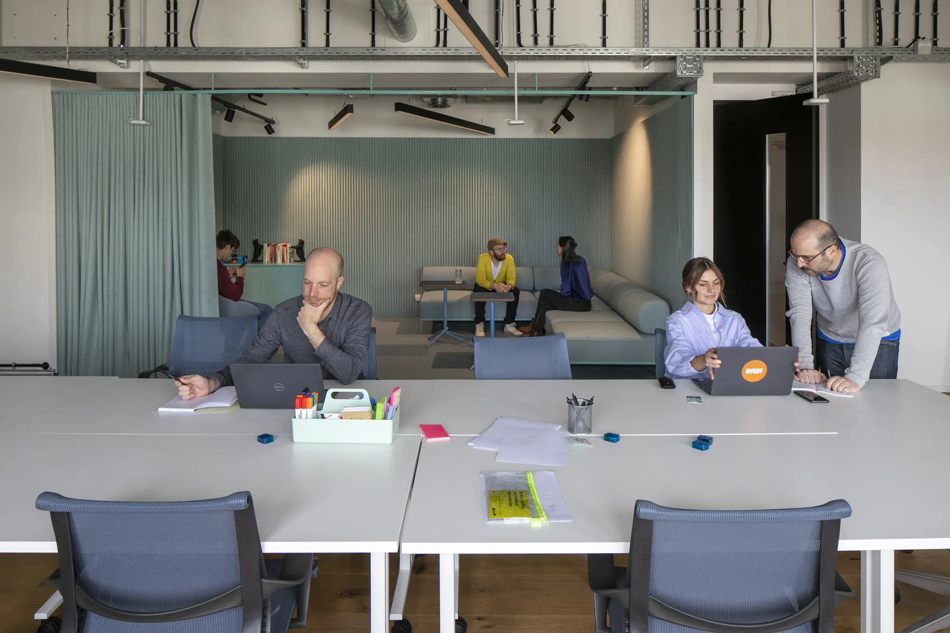
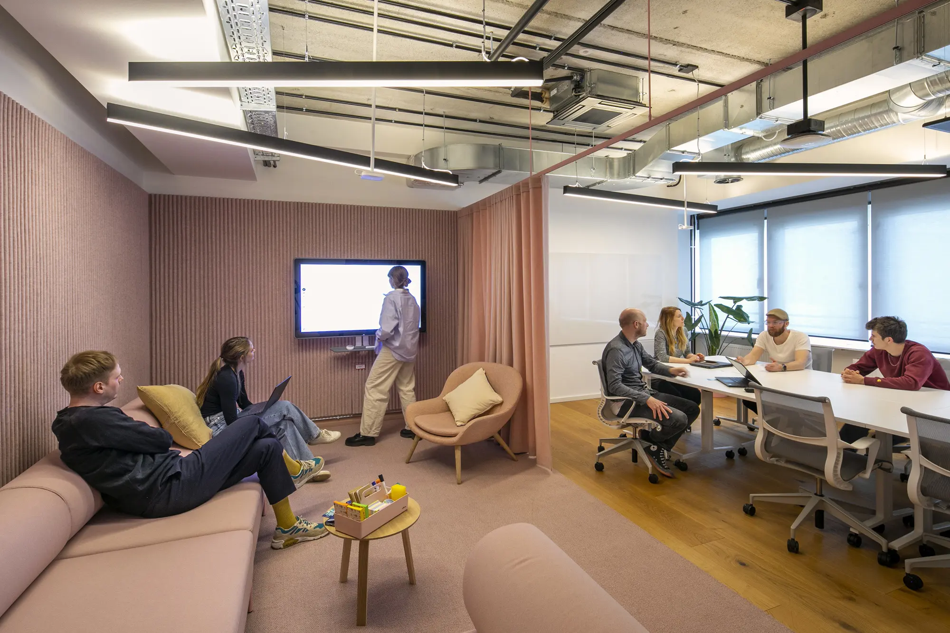
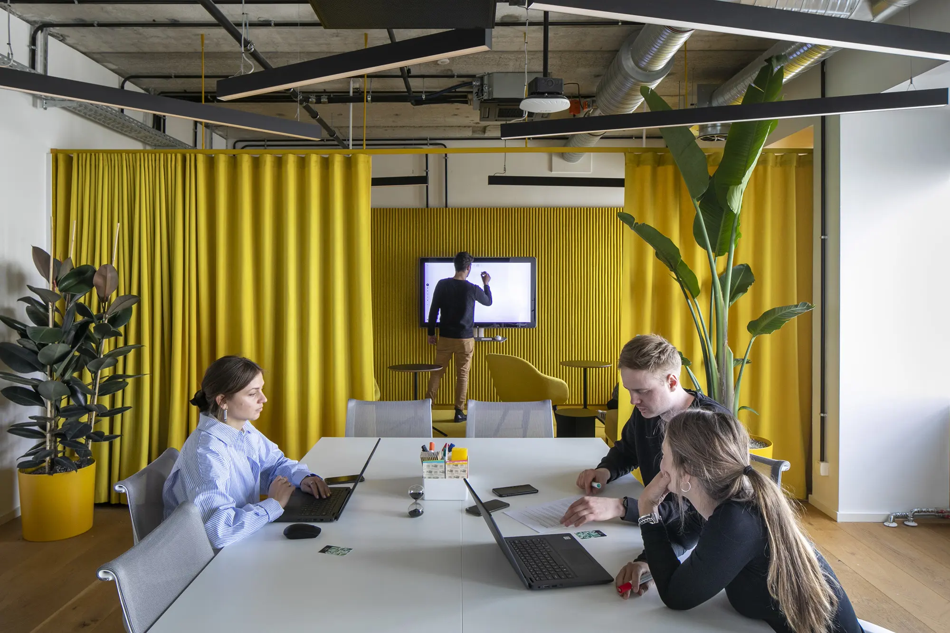
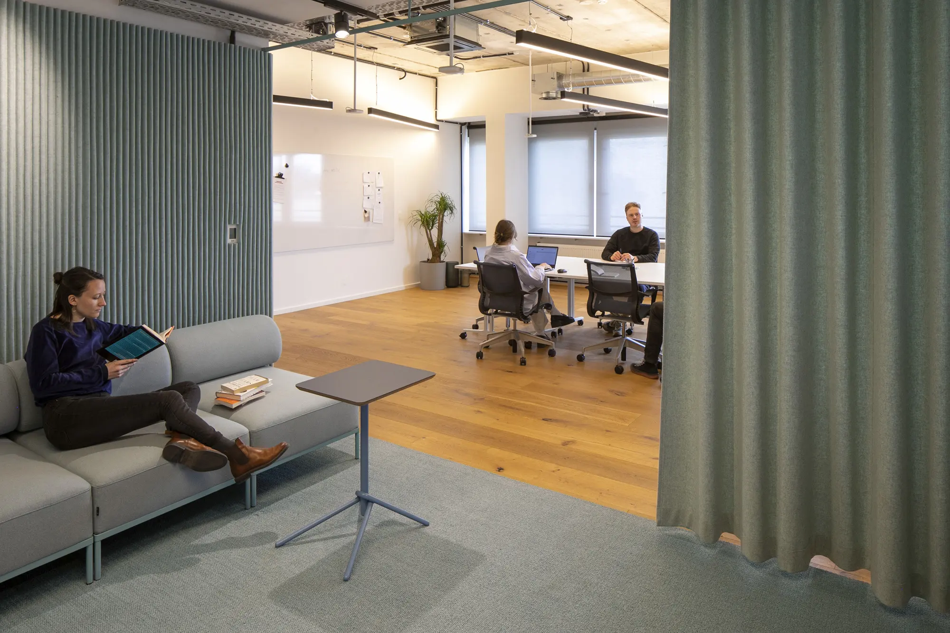
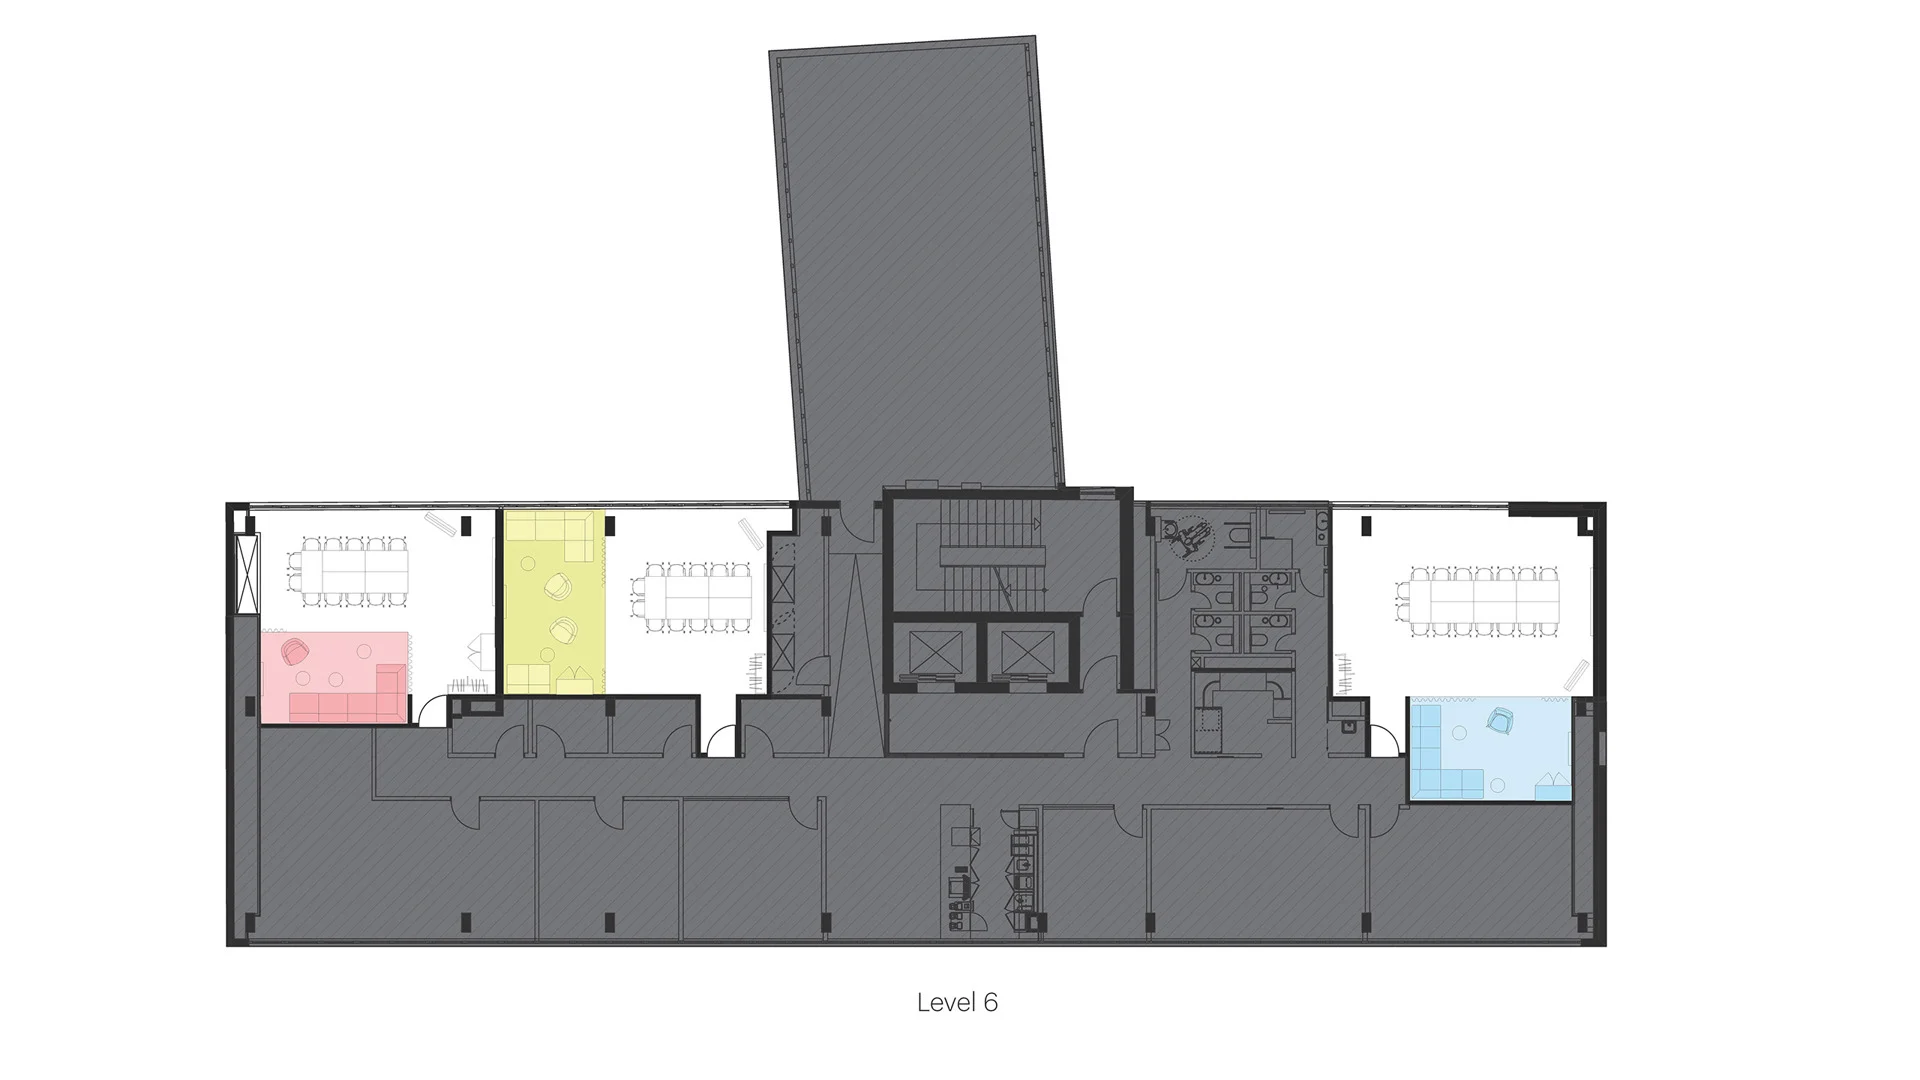
Yellow lounge behind a curtain Rosé lounge with meeting table Blue-green room with meeting table Floor plan 6th floor
6F653.88 m²

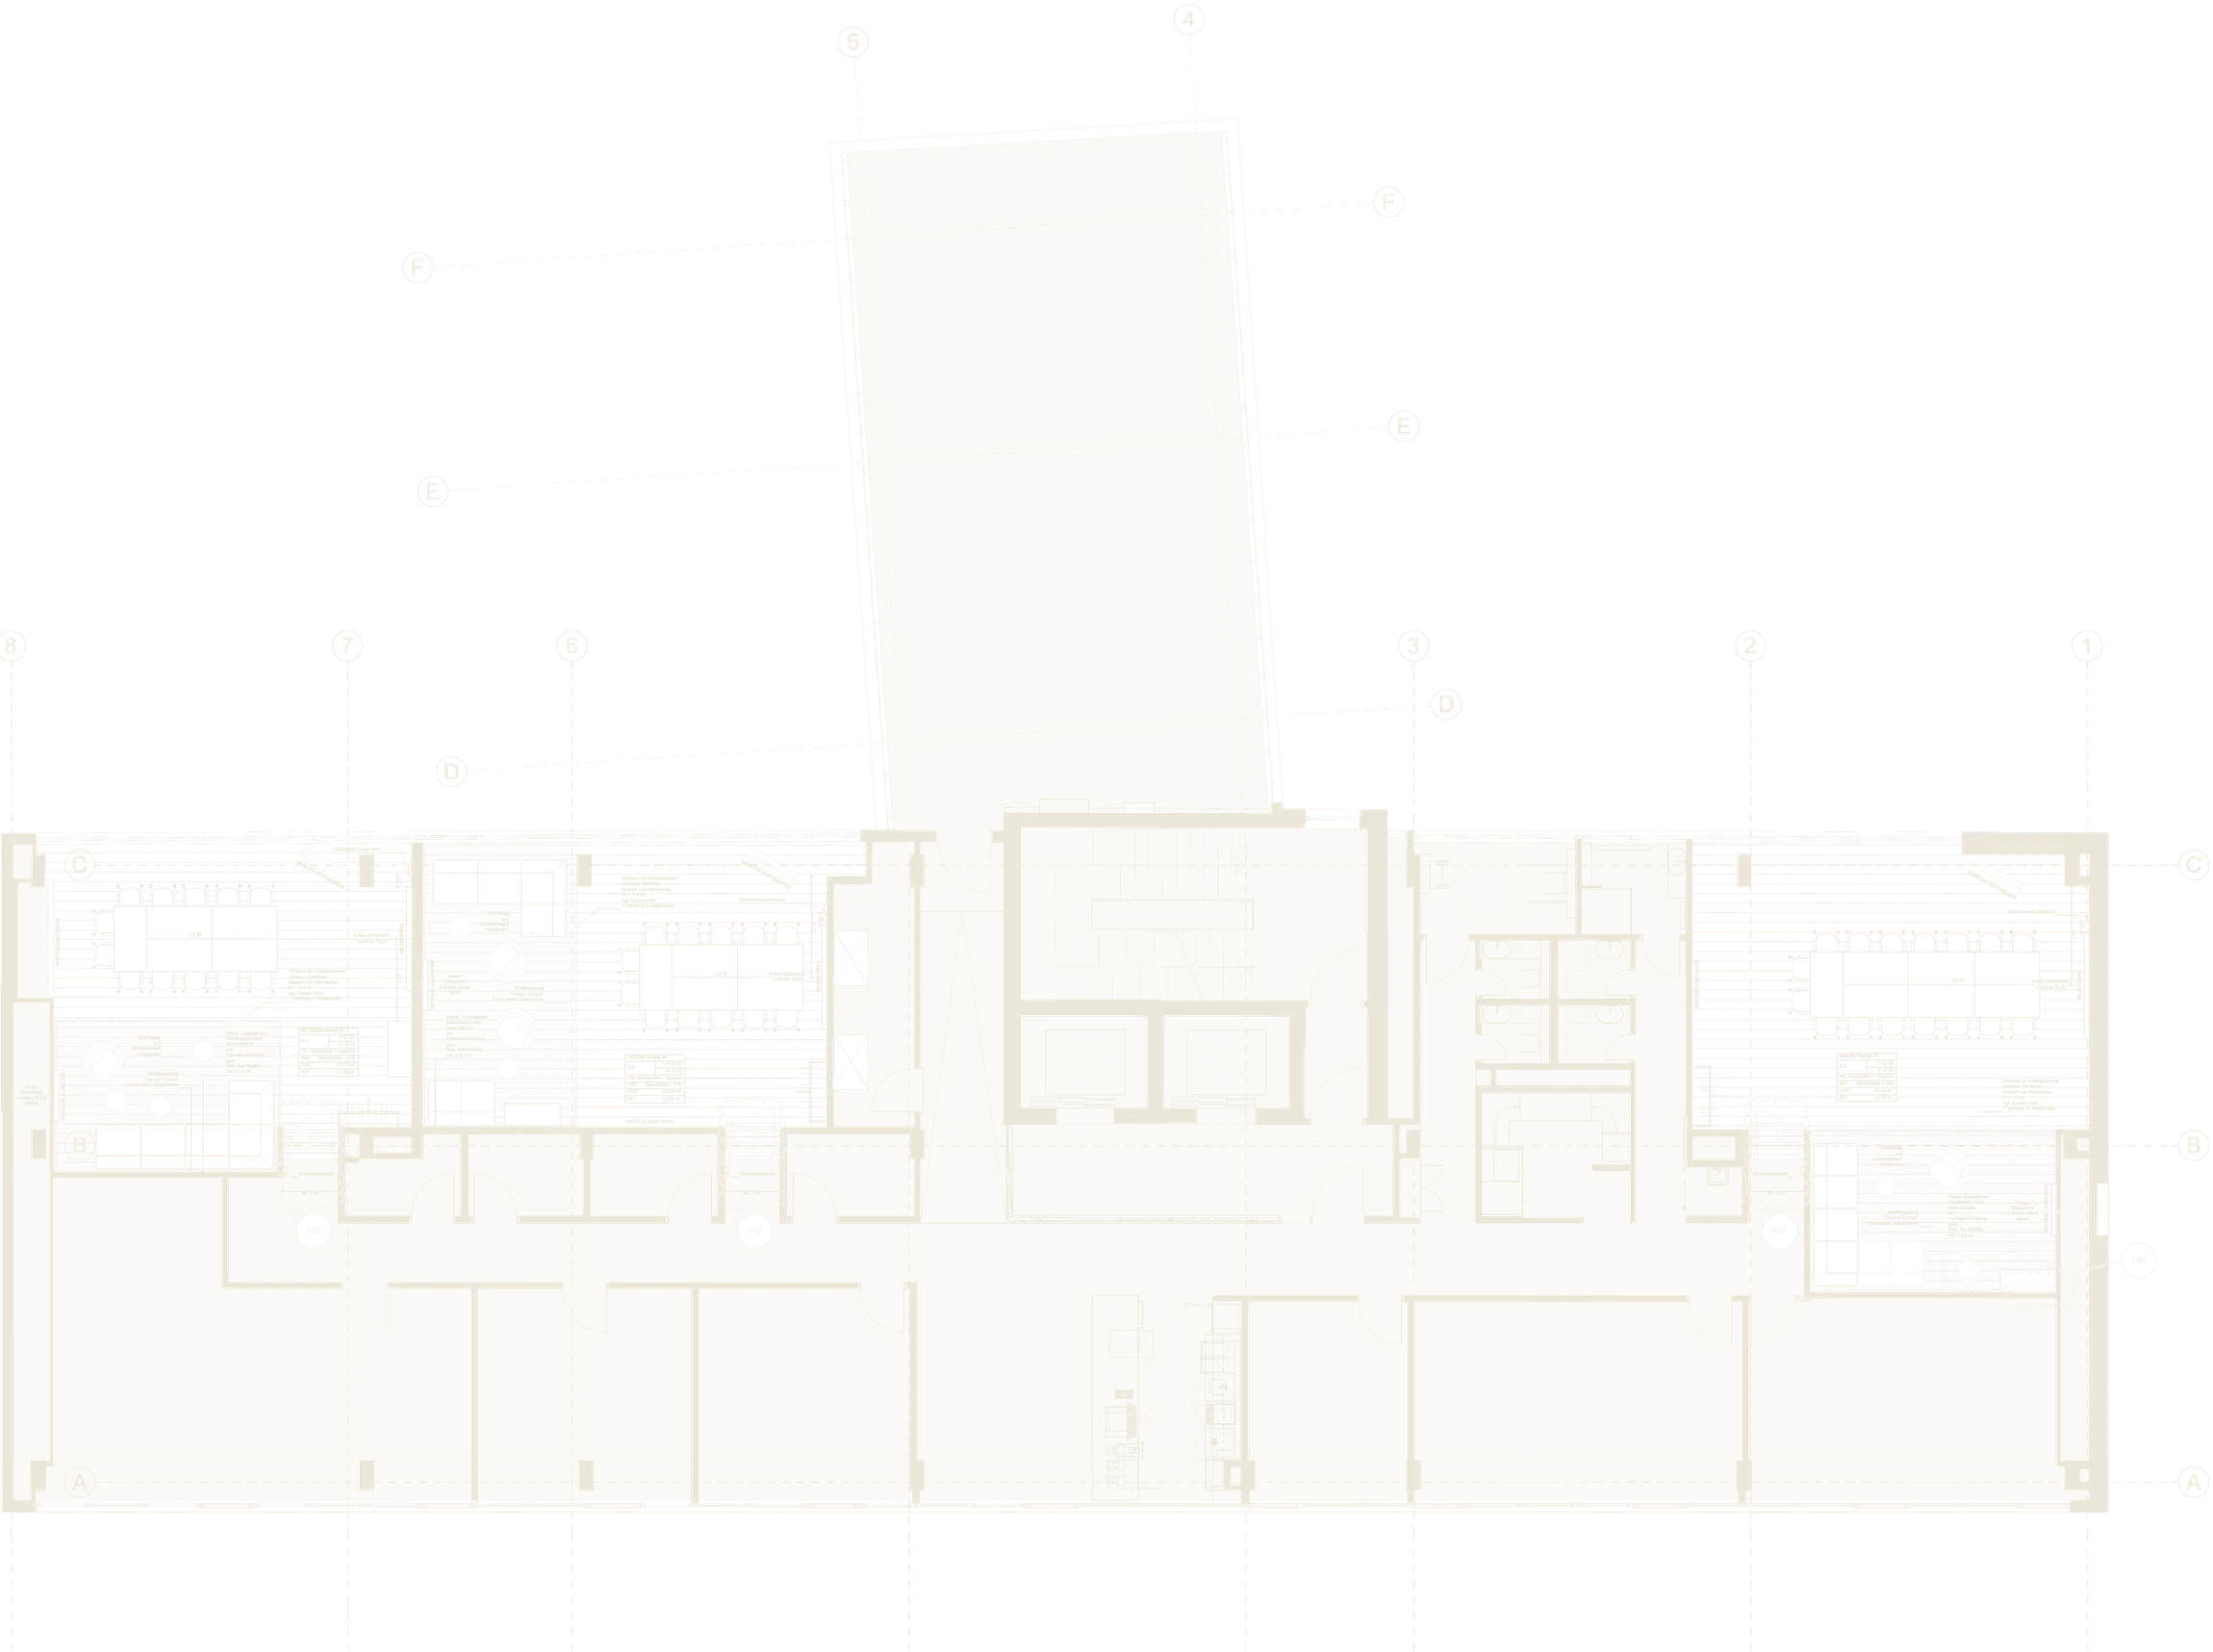
The Host Level

Set-back floor with terrace. Here are the three on-site rooms by MVRDV, each with a colour lounge in yellow, rosé and blue. Fully fitted out and ready to move in: curtain closed, and the pitch becomes a conversation.

  • Fully fitted out
  • Colour lounges
  • Terrace
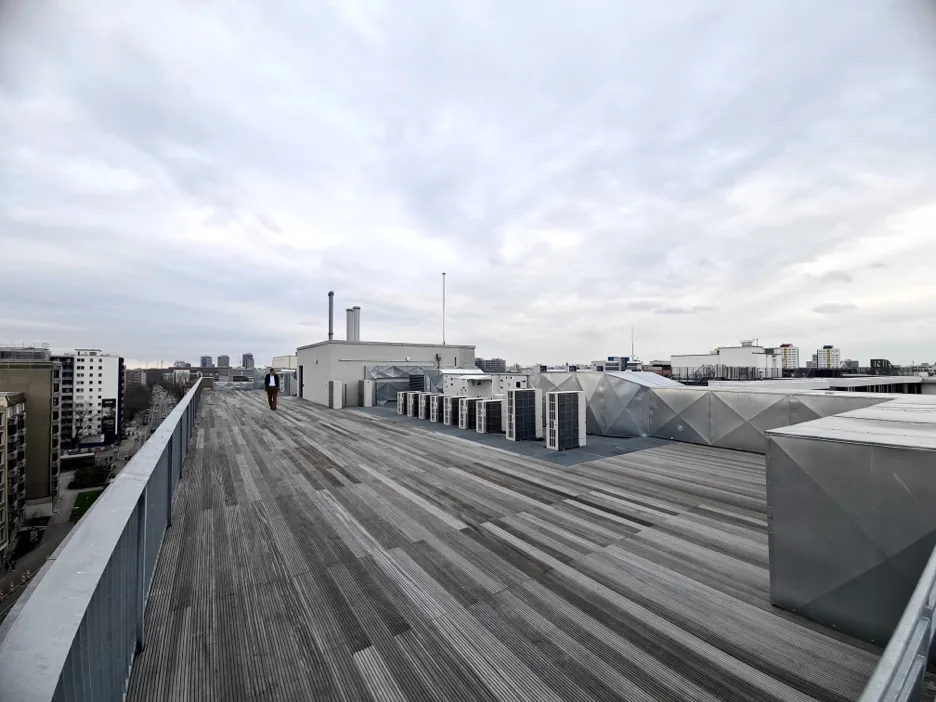
Roof terrace with wooden deck and view over Berlin-Mitte
Roof118.32 m²

The Roof Terrace

The last stop of the ride. A roof terrace above Mitte, for summer evenings, team celebrations and receptions. The place where you celebrate after closing and where colleagues become a community.

  • Receptions
  • Team parties
  • Views

04 — Rooms

01/13

Rooms you can feel.

This is what the inside looks like: colour, wood, plants, curtains. A fit-out that startups otherwise need months and a budget for. Here it is, ready.

Keep scrolling →
01 Yellow lounge behind the curtain
02 Rosé lounge
03 On-site room in yellow
04 The blue-green room
05 Meeting with retreat
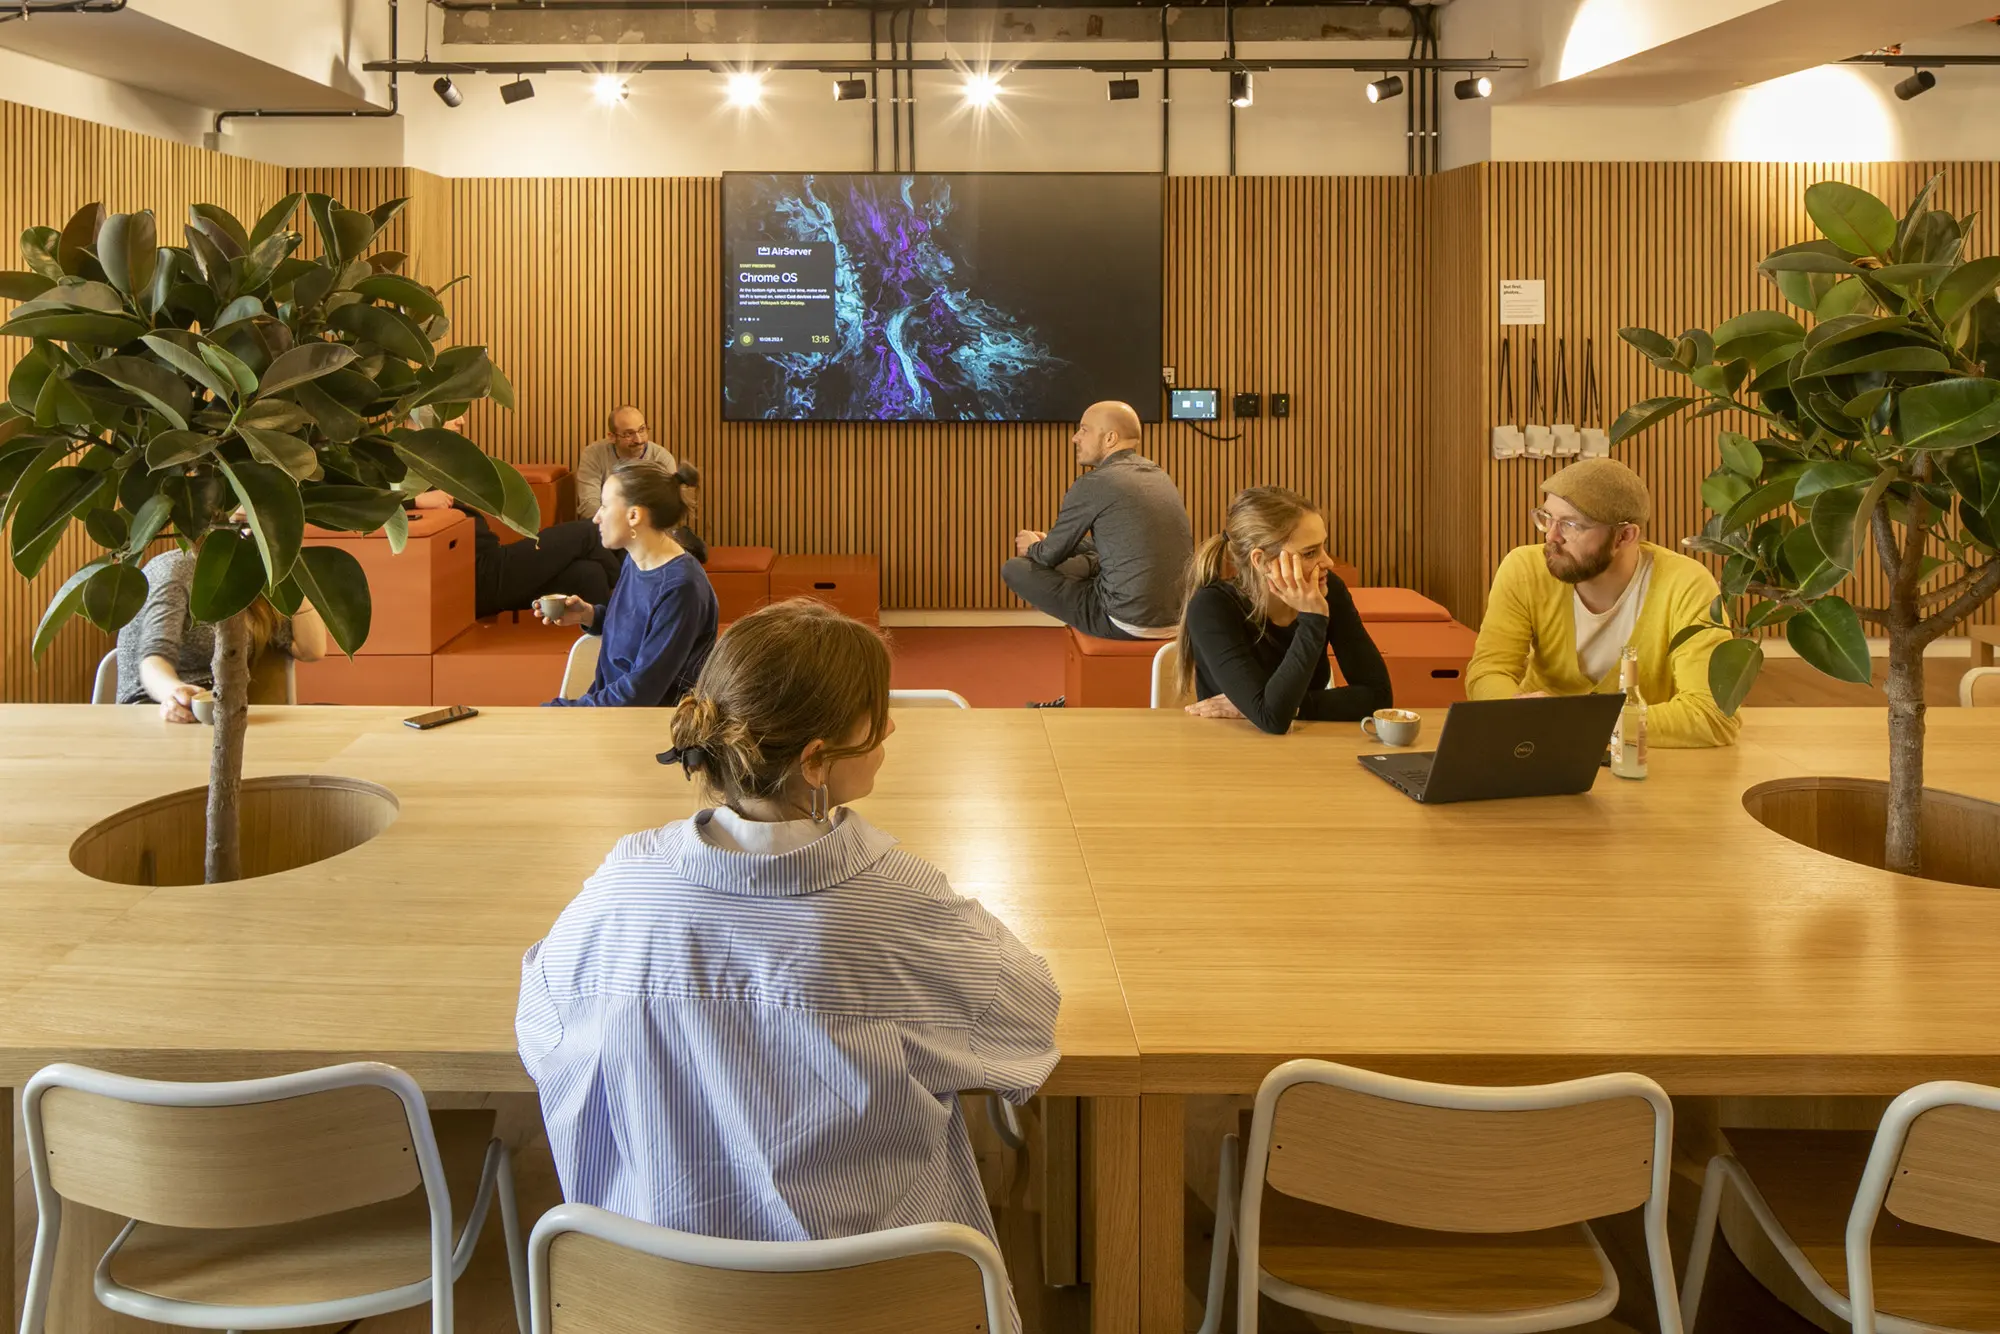
06 Lounge and team table
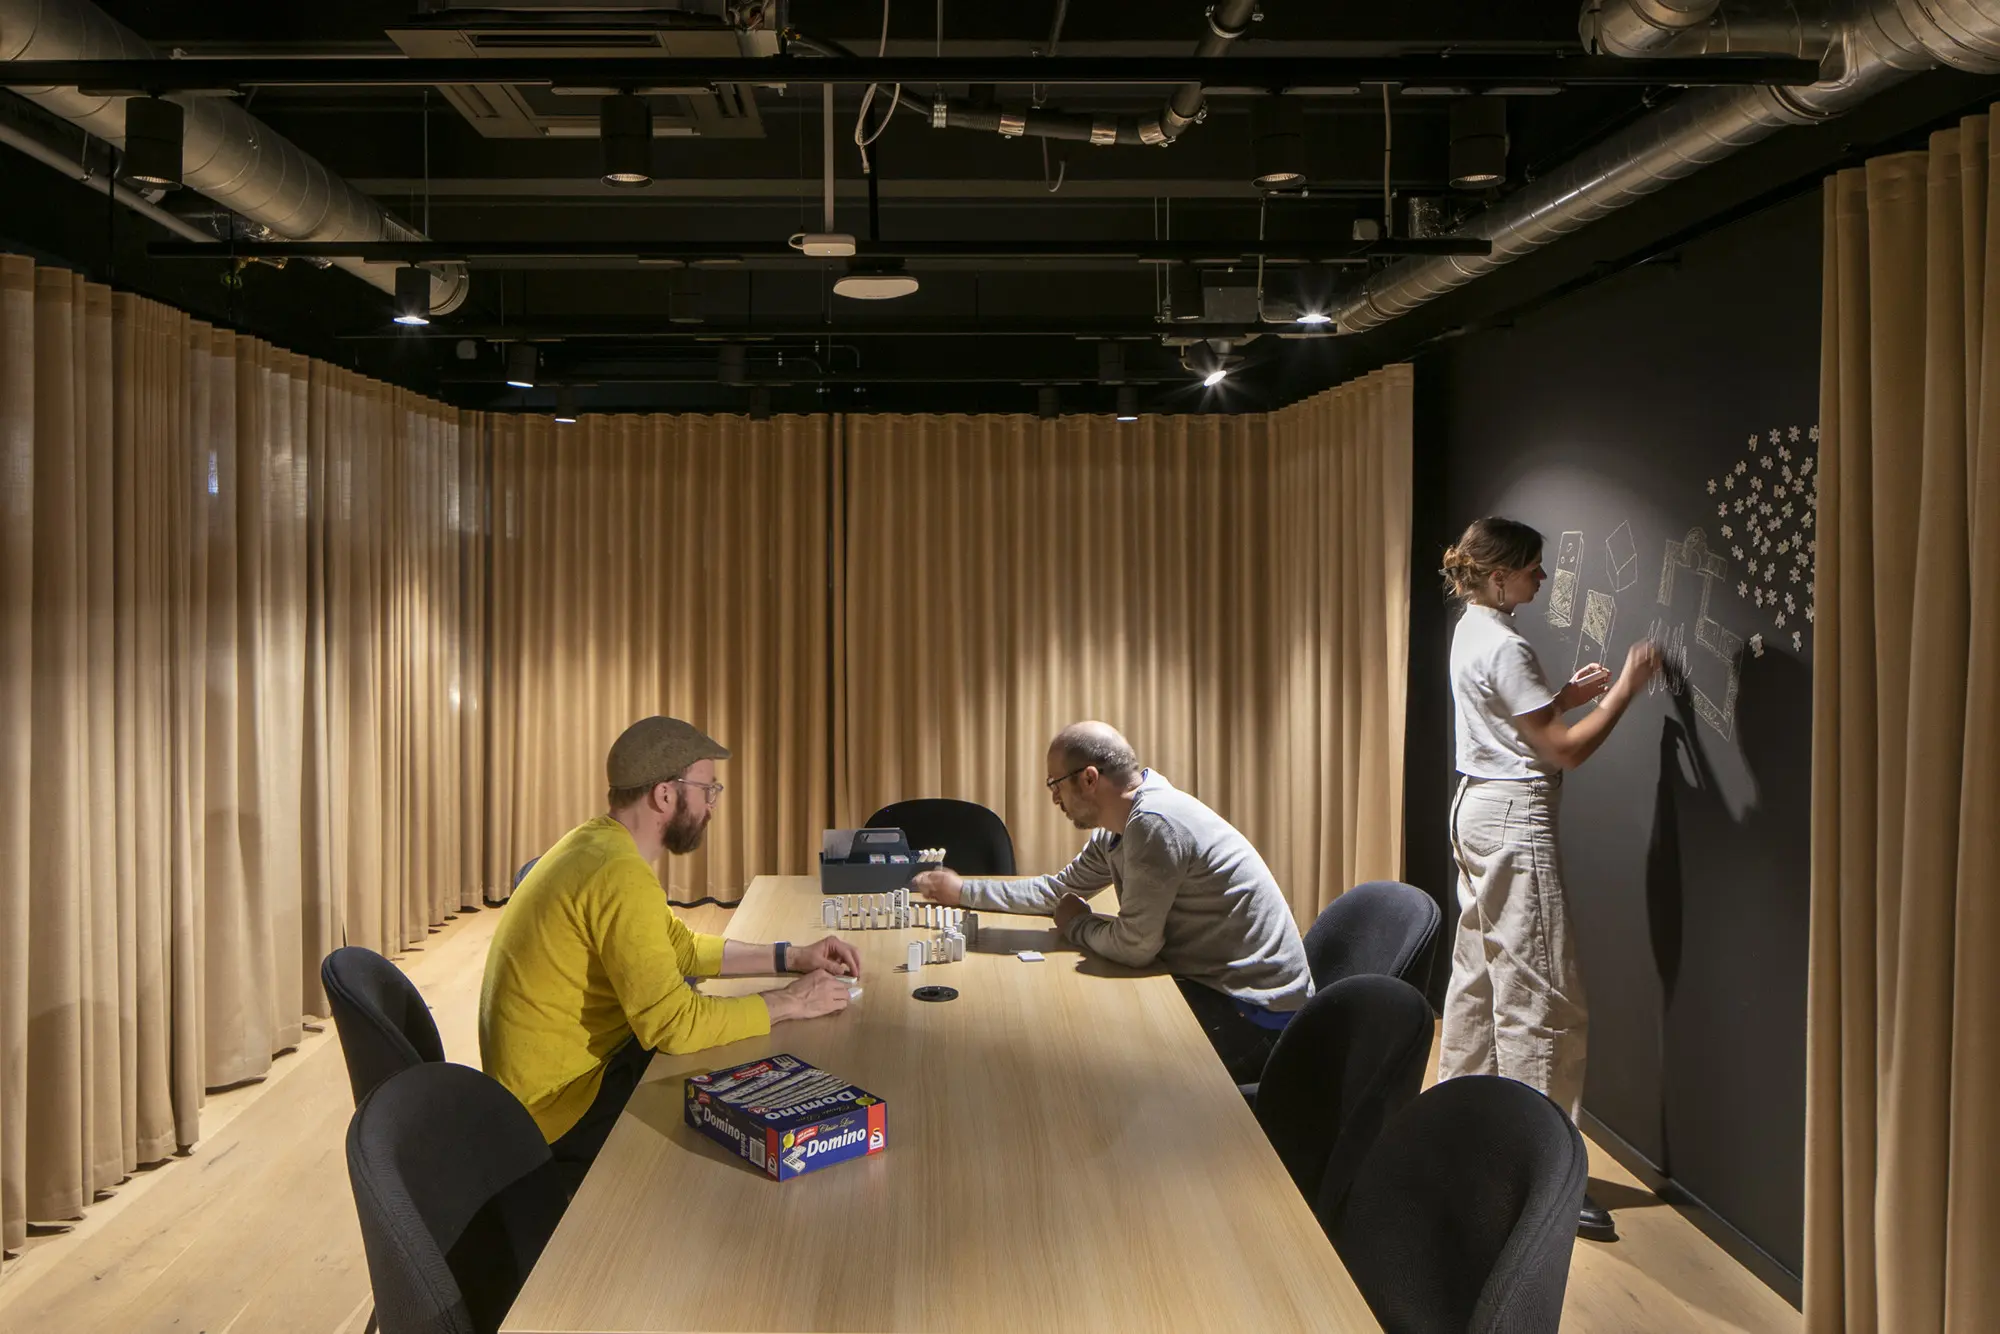
07 The secret room
08 Volkspark Café
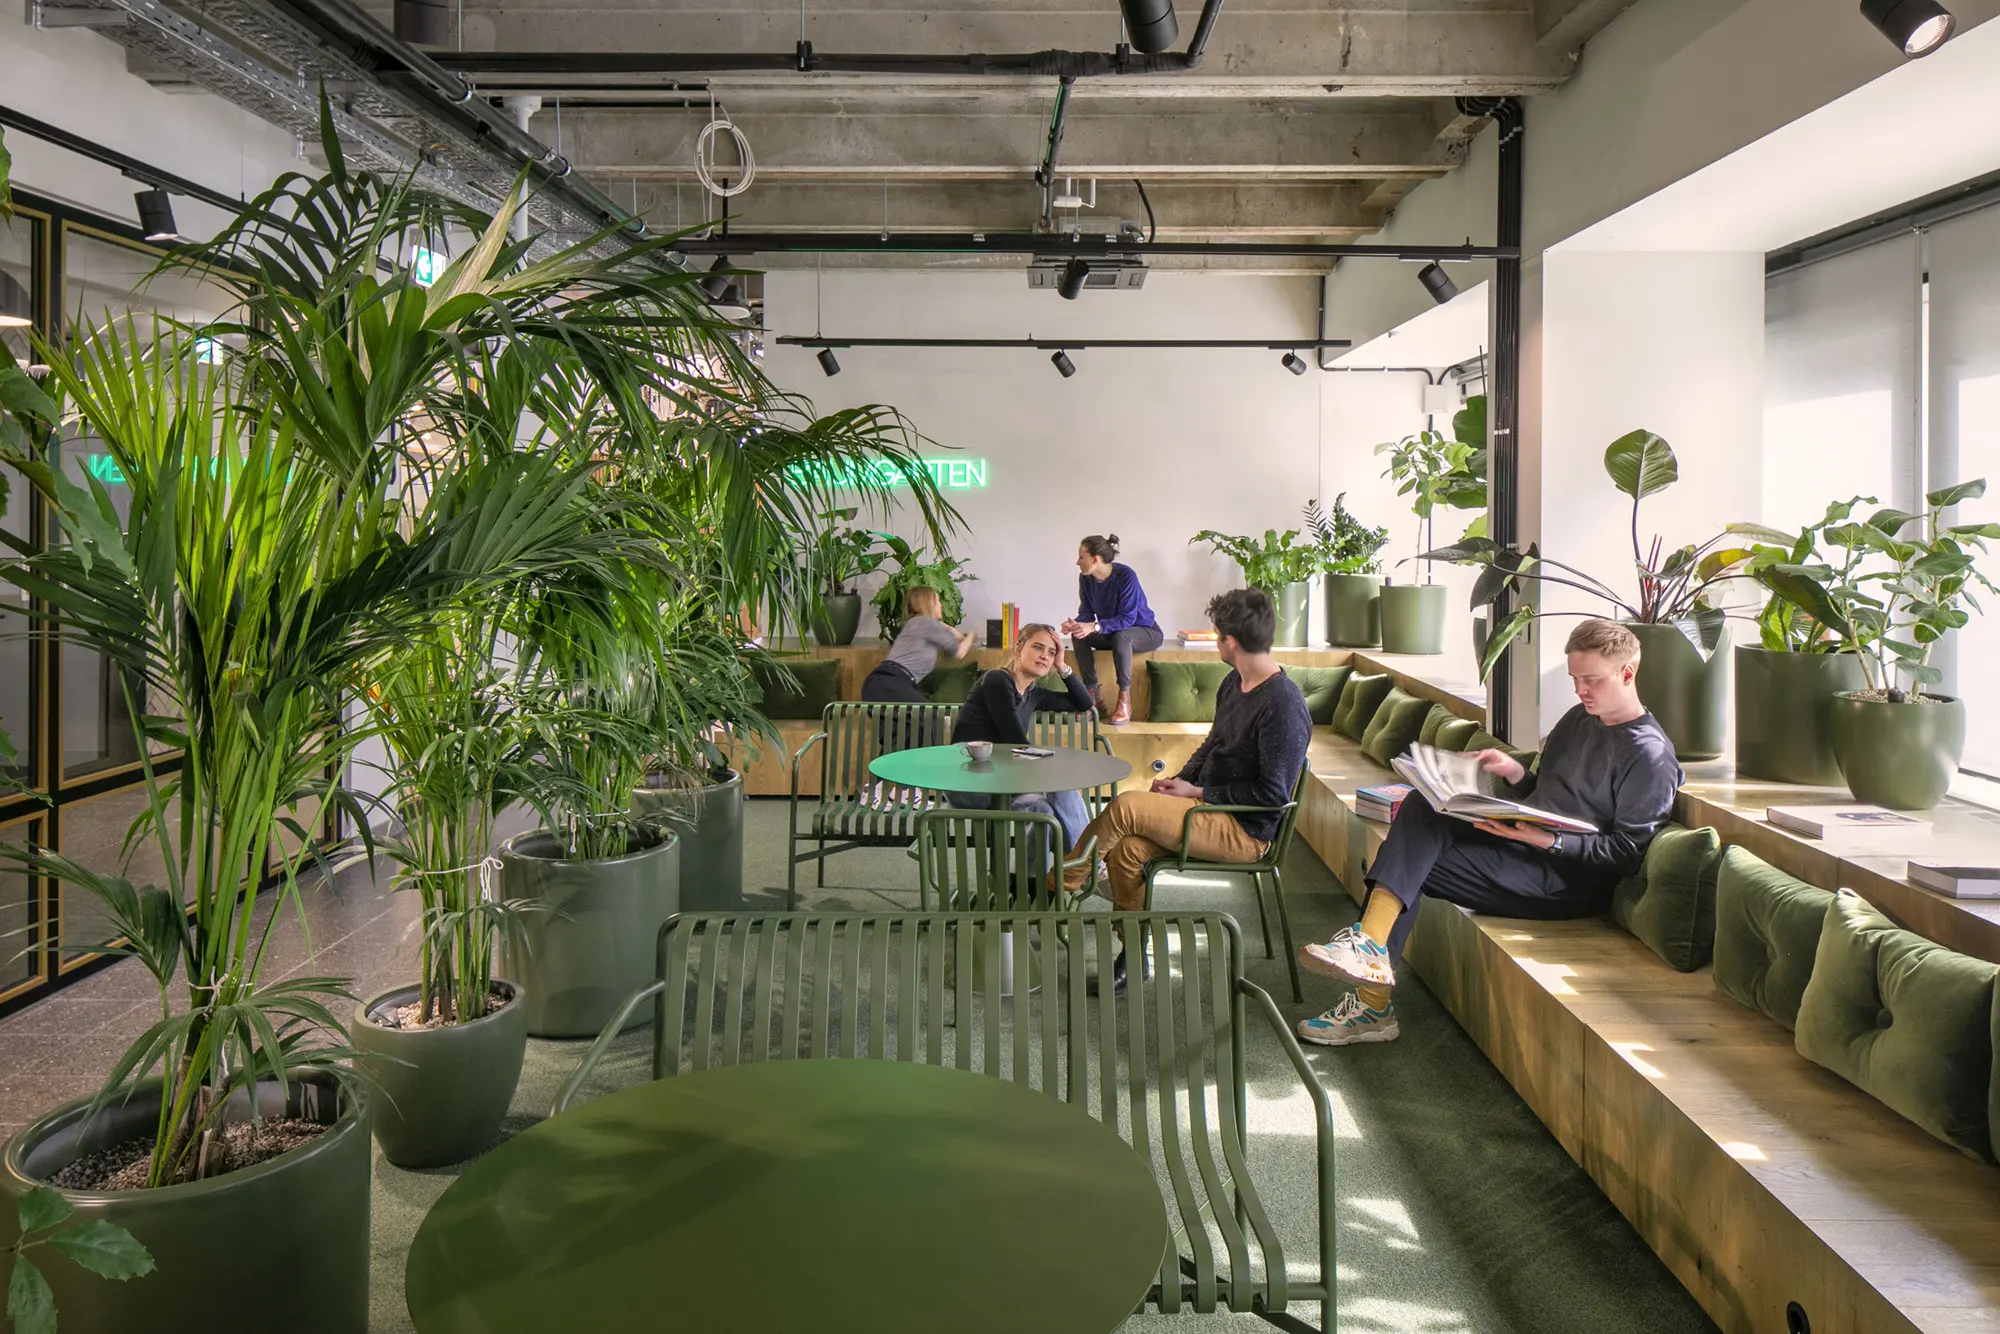
09 Tree garden
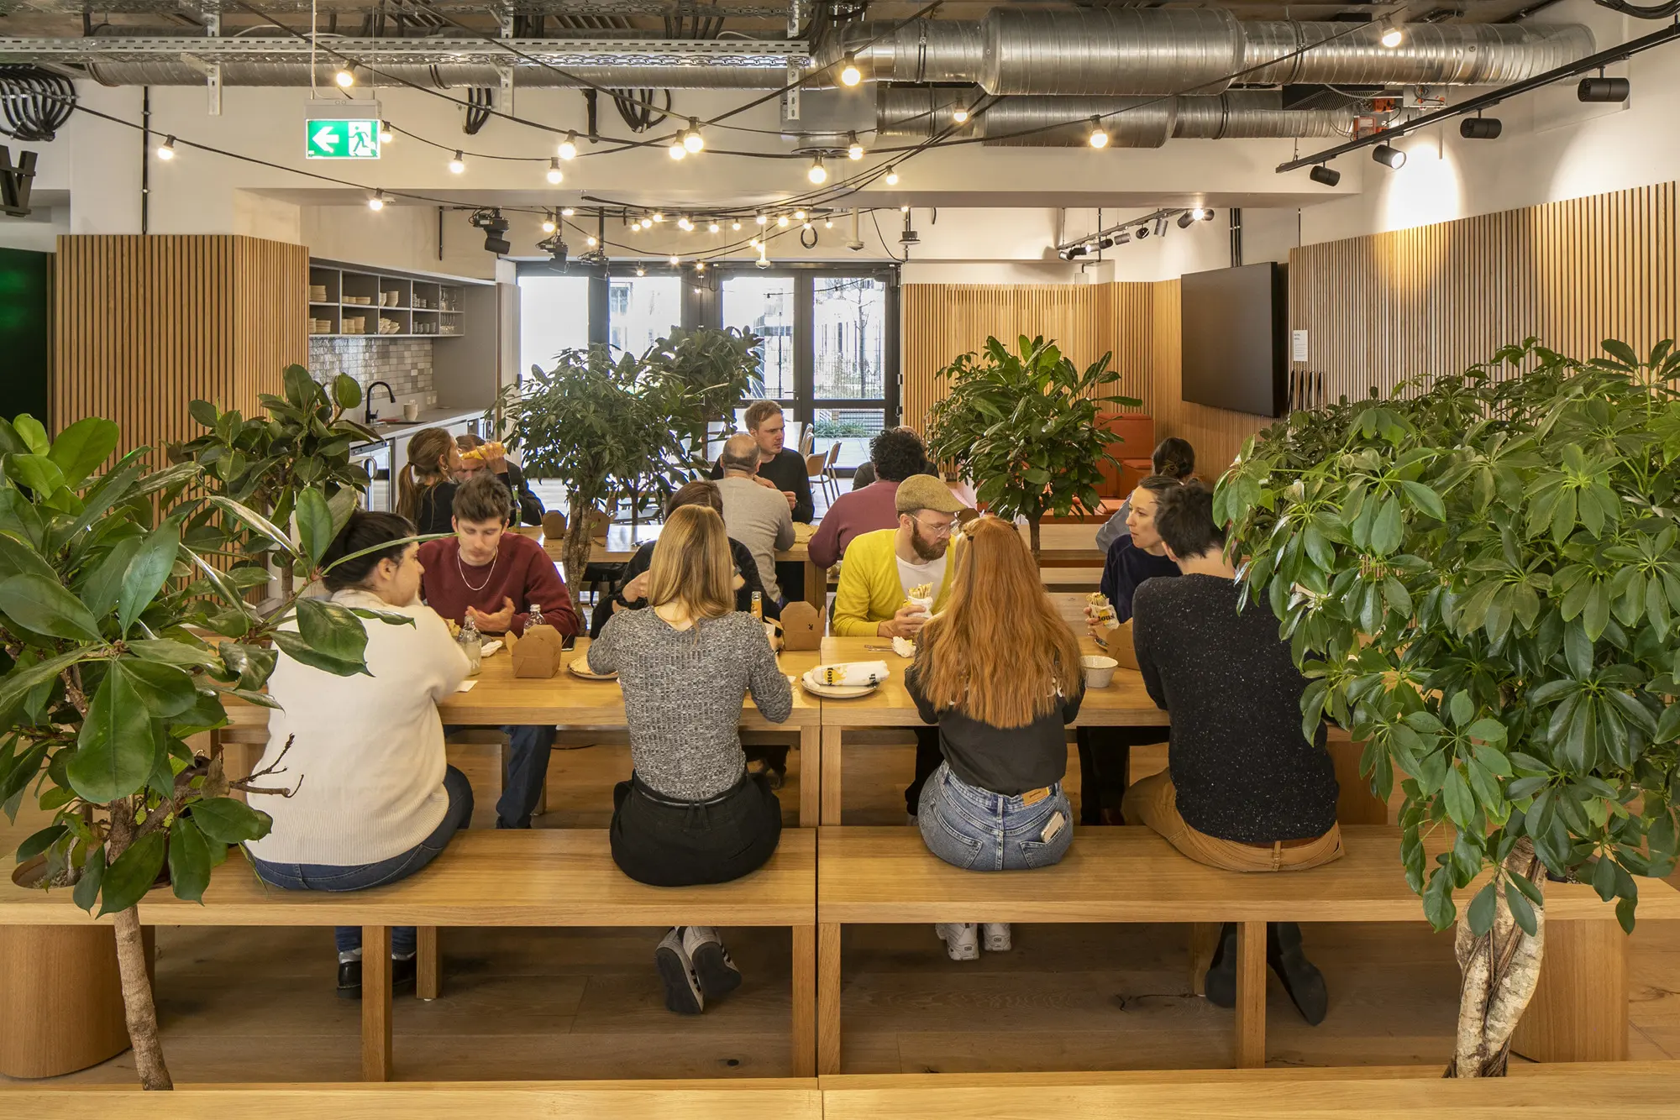
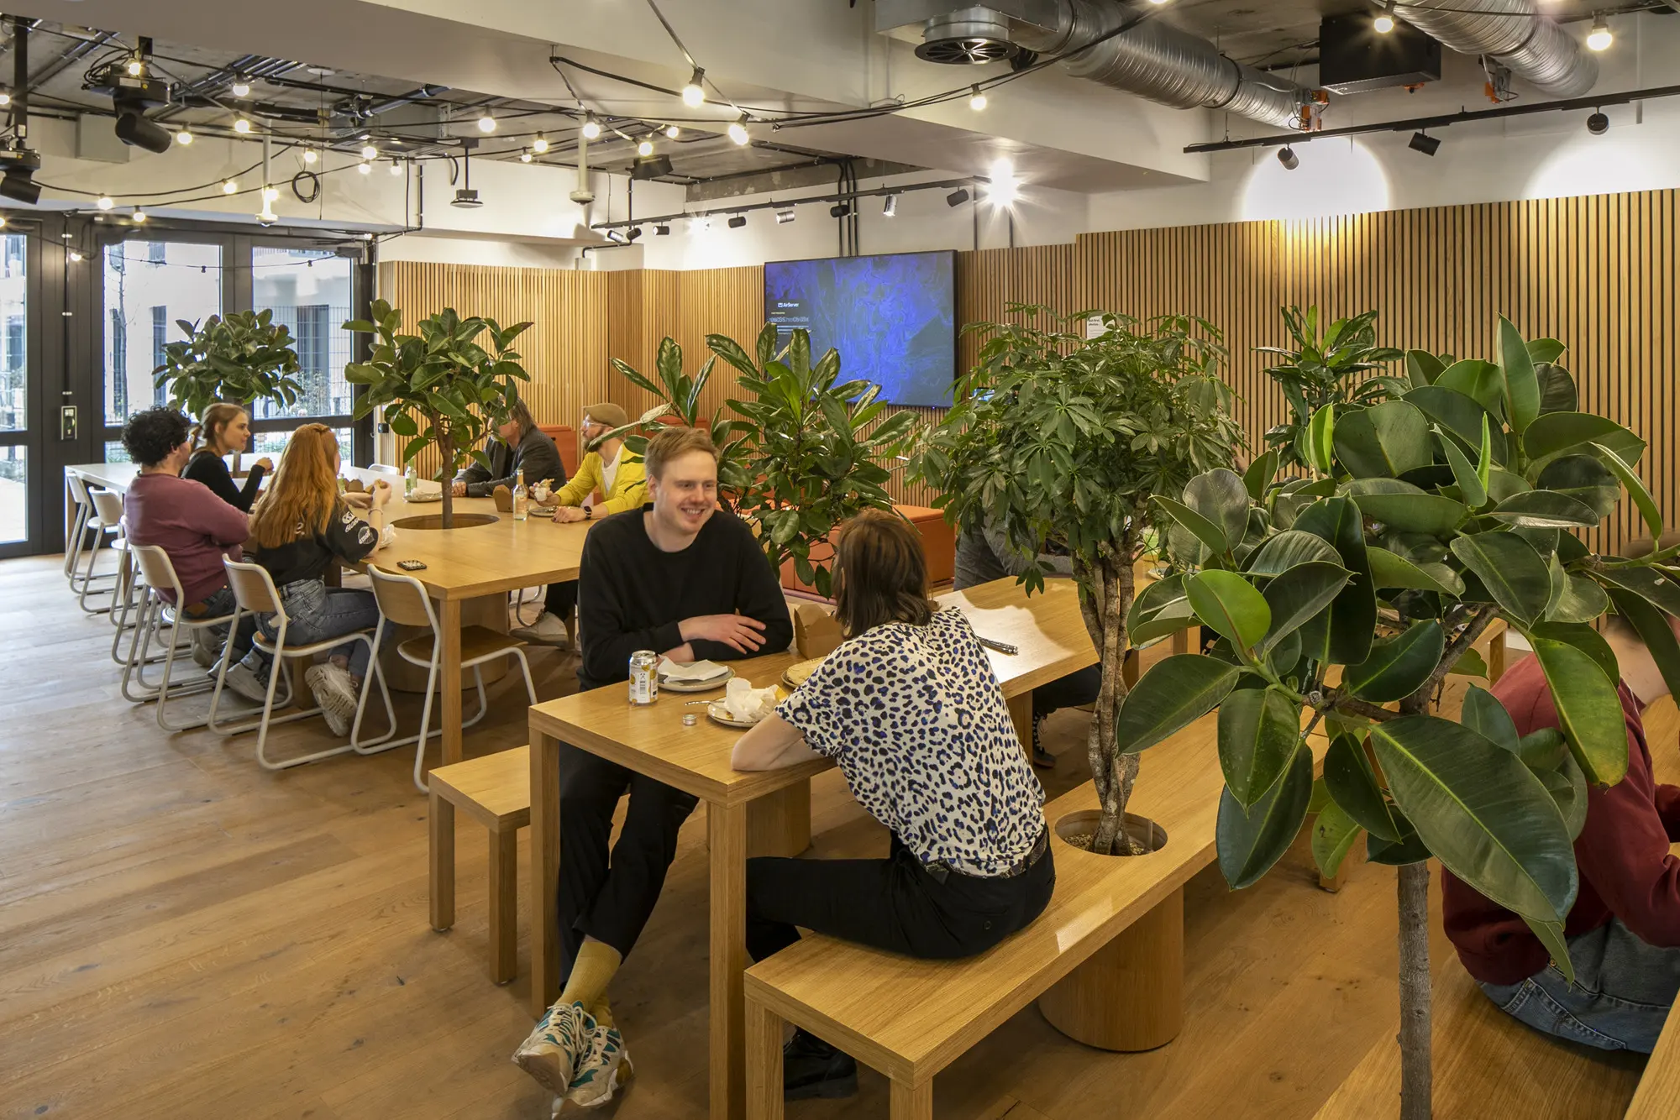
10 Lunch among the greenery
11 Long tables, short distances
12 Together at the wood
13 Club, basement

05 — Fit-out

Where MVRDV has built.

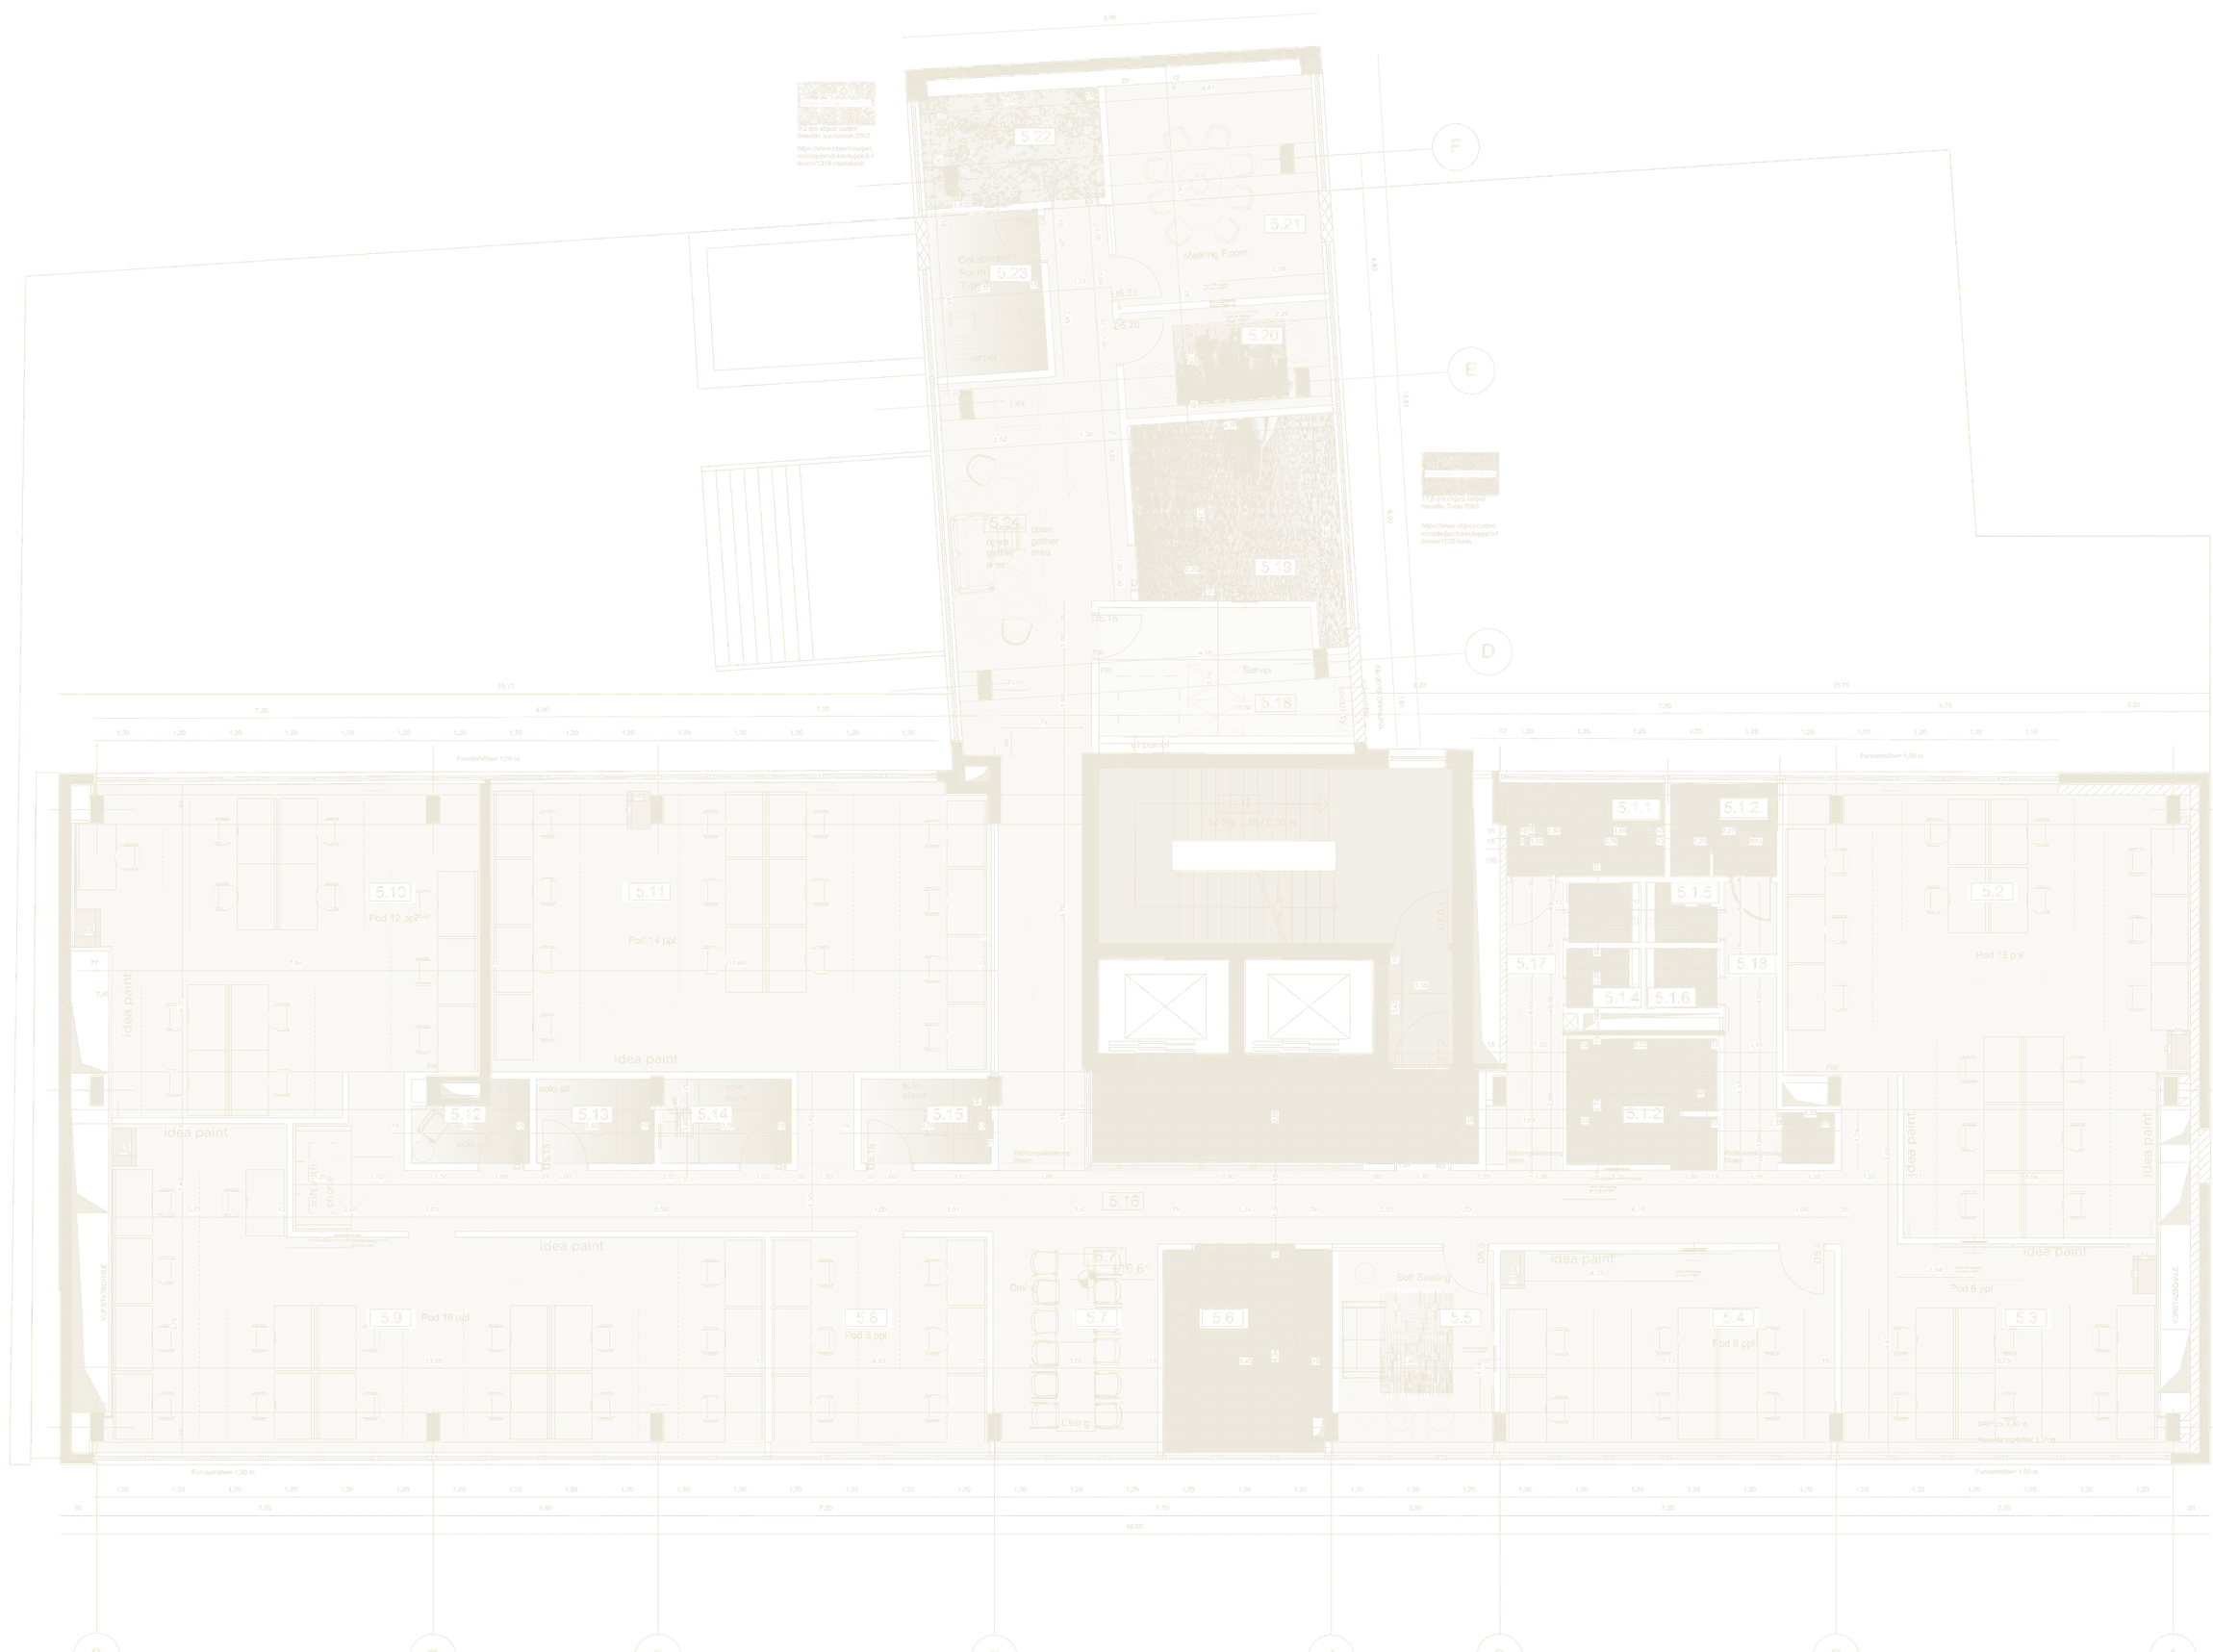
The MVRDV fit-out covers around 1,000 m² across several levels. The designed areas are marked in colour; the rest is available as open space.

Floor plan basement with club Floor plan ground floor with café, tree garden and courtyard Floor plan sixth floor with three coloured on-site rooms

Simplified depiction of the MVRDV fit-out. Source: MVRDV. The plan documents attached to the lease are binding.

06 — Location & Access

Mitte, Mediaspree, and everything within reach.

5 Min · 400 m 10 Min · 800 m Köpenicker Straße Spree 500 m N S-Bahn / railU8other U-Bahnstraight line
Köpenicker Str. 90

Map to scale. Rings and dashed lines are straight-line distances around Köpenicker Straße 90, not walking routes. Map data © OpenStreetMap contributors (ODbL).

  • UU8

    Heinrich-Heine-Straße

    The nearest U-Bahn station, around 200 m away, about 3 to 5 minutes on foot. Alexanderplatz in 2 stops, Rosenthaler Platz in 4, Kottbusser Tor in 2.

  • SUS3 S5 S7 S9

    Jannowitzbrücke

    Around 600 m, about 8 minutes on foot. S-Bahn and U8 at one hub. No change to the main station, and the S9 goes straight to BER Airport.

  • SULong-distance

    Alexanderplatz & Ostbahnhof

    Both are one S-Bahn stop away. Regional and long-distance trains stop at Ostbahnhof; at Alexanderplatz the U2, U5, U8, regional trains and trams come together.

  • Bus

    Day and night

    At Jannowitzbrücke you find bus 300 and the night lines N8, N40, N60 and N65. The N60 runs at night from Alexanderplatz to BER Airport.

  • Car

    Driveway & courtyard

    A driveway on the ground floor leads to the courtyard with around 195 m² of open space. The house has its own yard.

  • Neighbourhood

    Holzmarkt, Alte Münze, Alexa

    A creative and tech environment on the Spree. Lunch, clubs, culture and meeting venues are within walking distance.

In the neighbourhood

  • TV Tower

    Germany’s tallest structure at 368 m, and a landmark your guests can see from afar.

    1.1 km straight line
  • Red City Hall

    Seat of Berlin’s Governing Mayor, in the heart of the historic centre.

    840 m straight line
  • St. Mary's Church

    One of Berlin’s oldest churches, at the foot of the TV Tower.

    1.1 km straight line
  • Märkisches Museum

    The city museum at Köllnischer Park, a quiet spot for a break in the green.

    210 m straight line
  • Holzmarkt

    Creative quarter on the Spree with food, clubs and events.

    820 m straight line
  • Alexa

    Shopping centre at Alexanderplatz with plenty of lunch options.

    820 m straight line
  • Kraftwerk

    Event venue in a former heating plant, right on Köpenicker Straße.

    390 m straight line
  • Jannowitz Center

    Office building at S+U Jannowitzbrücke, within sight of the house.

    310 m straight line
  • 2minAlexanderplatz
  • 2minOstbahnhof
  • 6minFriedrichstraße
  • 8minCentral Station
  • 42minBER Airport

S-Bahn travel times from Jannowitzbrücke according to the S9 timetable and BVG station information (as of October 2026). Walking times and distances are approximate. No guarantee. For current information, check BVG and S-Bahn Berlin.

07 — Rent

Whole, by floor or as a campus.

Start with one floor, grow to the whole house. Terms depend on lease length and floor layout.

I

The whole house

~4,900 m²

Your own address, your own entrance, café, courtyard, club and roof terrace under your name. Your headquarters for the scale-up phase. Moving in stages is possible: individual floors first, the rest as you grow.

  • Your own presence on the house
  • One contract, one contact
  • Exclusive common areas
II

Floor by floor

from ~700 m²

Around 710 m² per standard floor on one level, clearly separated and individually furnishable. Café, courtyard, club and terrace remain shared.

  • One floor, one team, ready to start
  • Split into two units possible
  • Combinable with further floors
III

Operator & campus

Master lease

For flex providers, campus concepts and corporate alliances that operate the house as master tenant. Management and lease models are also negotiable.

  • Whole house with subletting
  • Event and F&B areas included
  • Flexible lease models
  • Partly fitted out by MVRDV
  • Takeover of furnishings by arrangement
  • Café & Volkspark in the house
  • Club for events
  • Roof terrace
  • Courtyard with driveway

08 — Contact

Let us walk through the house.

A tour takes an hour and shows how your team will work, celebrate and grow here. Tell us how much space you need today and in two years.